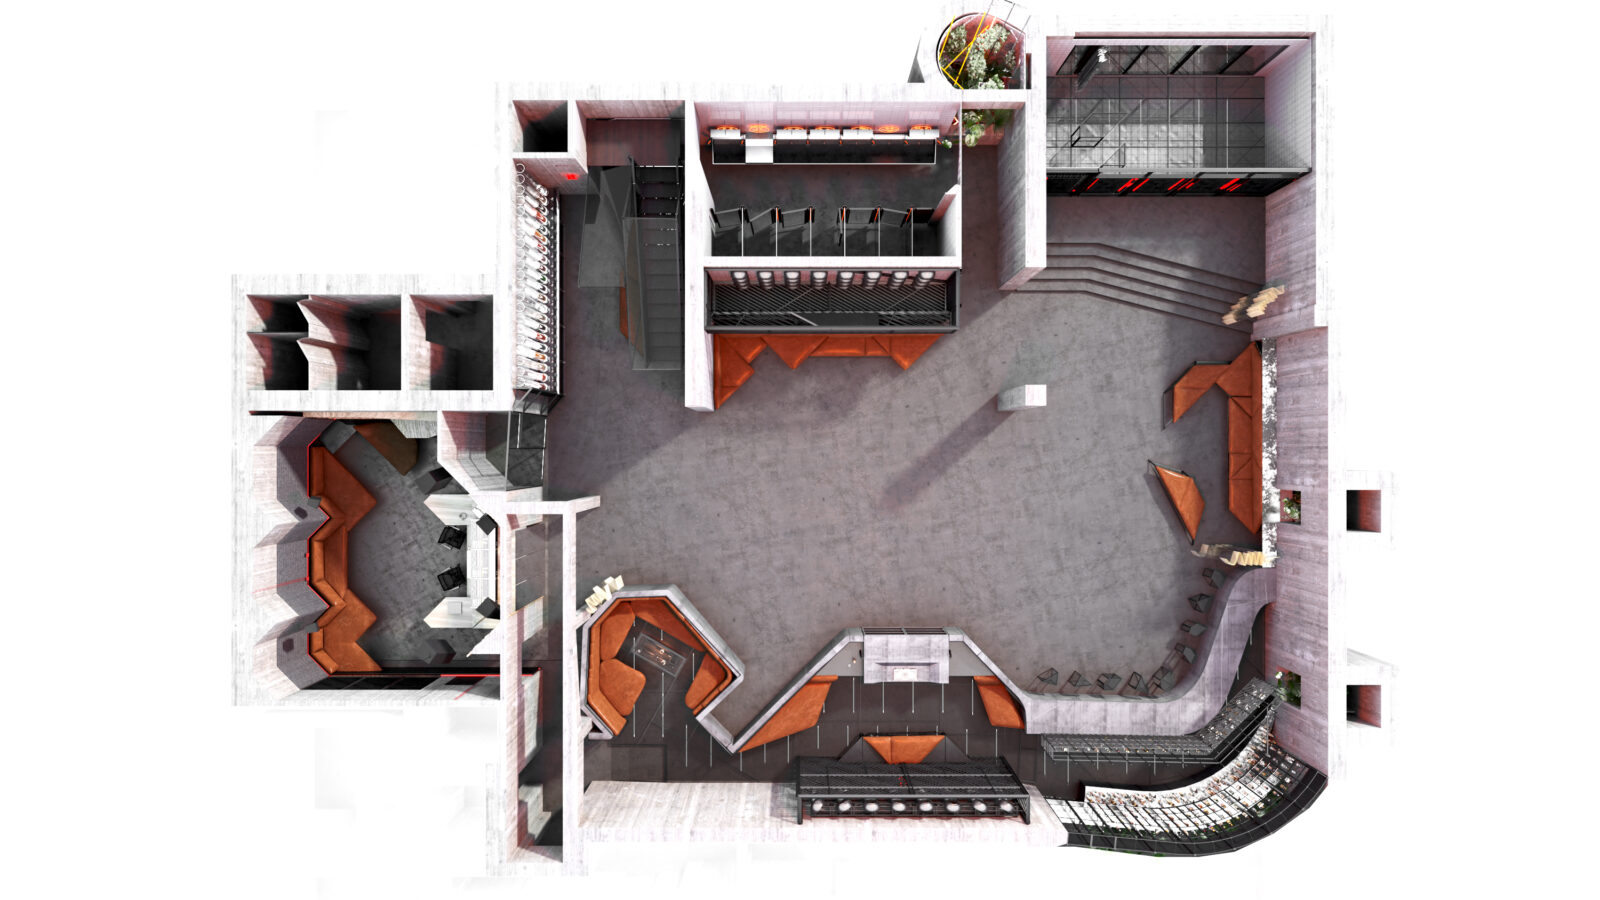
Commissioned by Production Club as an RFP conceptual proposal for transforming a Beverly Hills House’s basement into a nightclub. Role: Project lead, together with Ignacio Espigares and Juan Sáez.
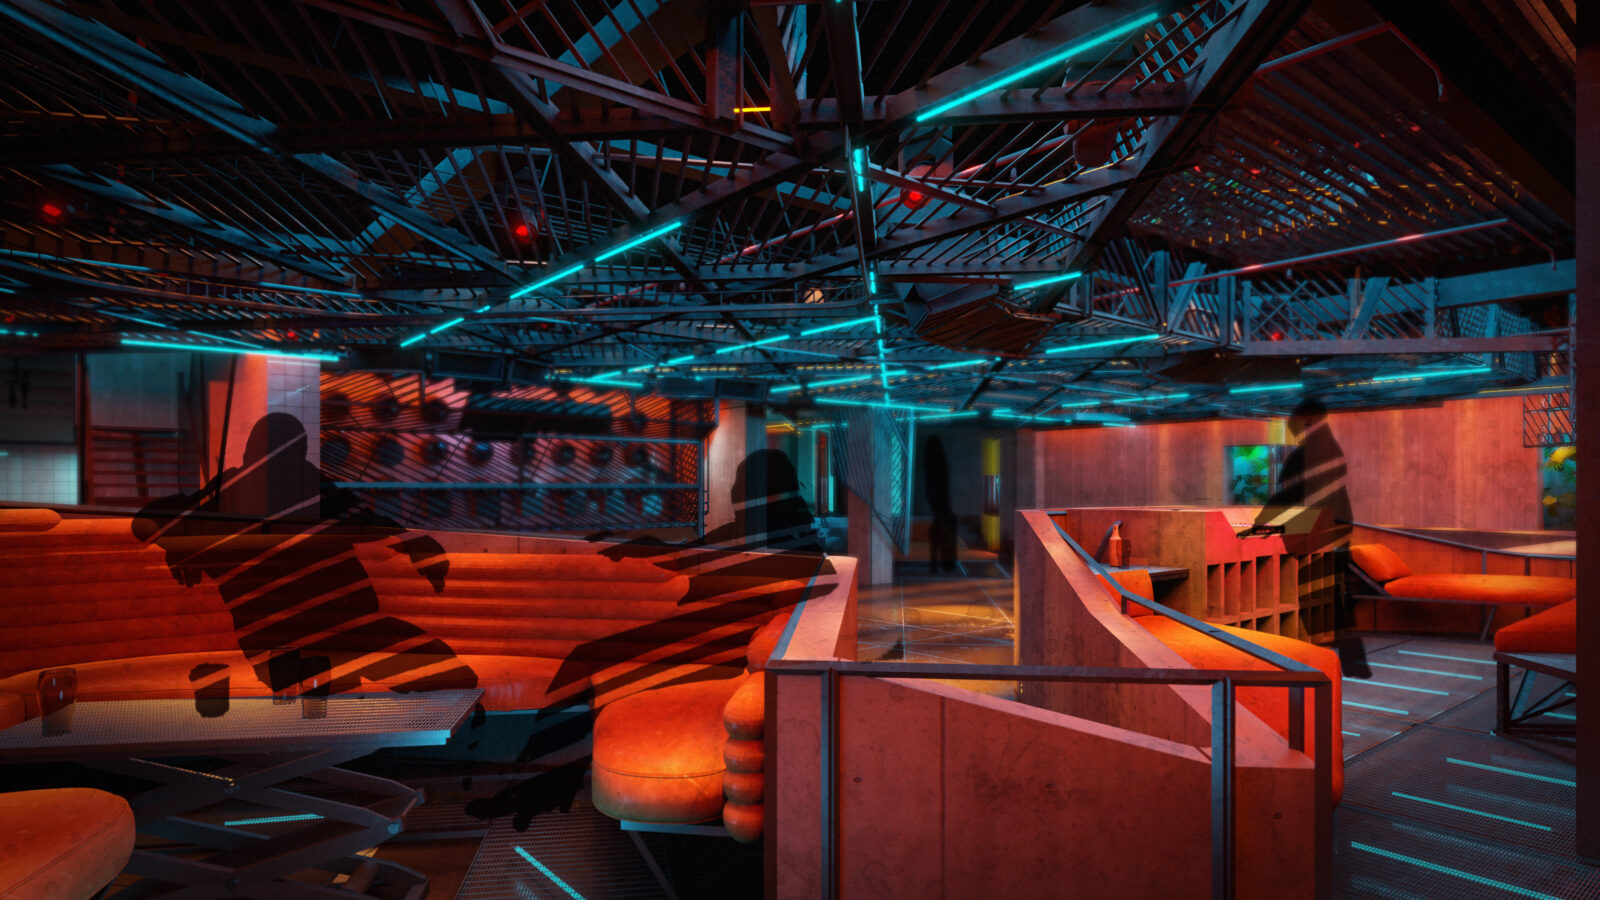
The concept integrated the lighting design into the ceiling, bar, and dance floor. Mixing an industrial look with aggressive shapes and materials, the intention was to hide the lighting and FX sources, in order to make surprising every change in the setup.
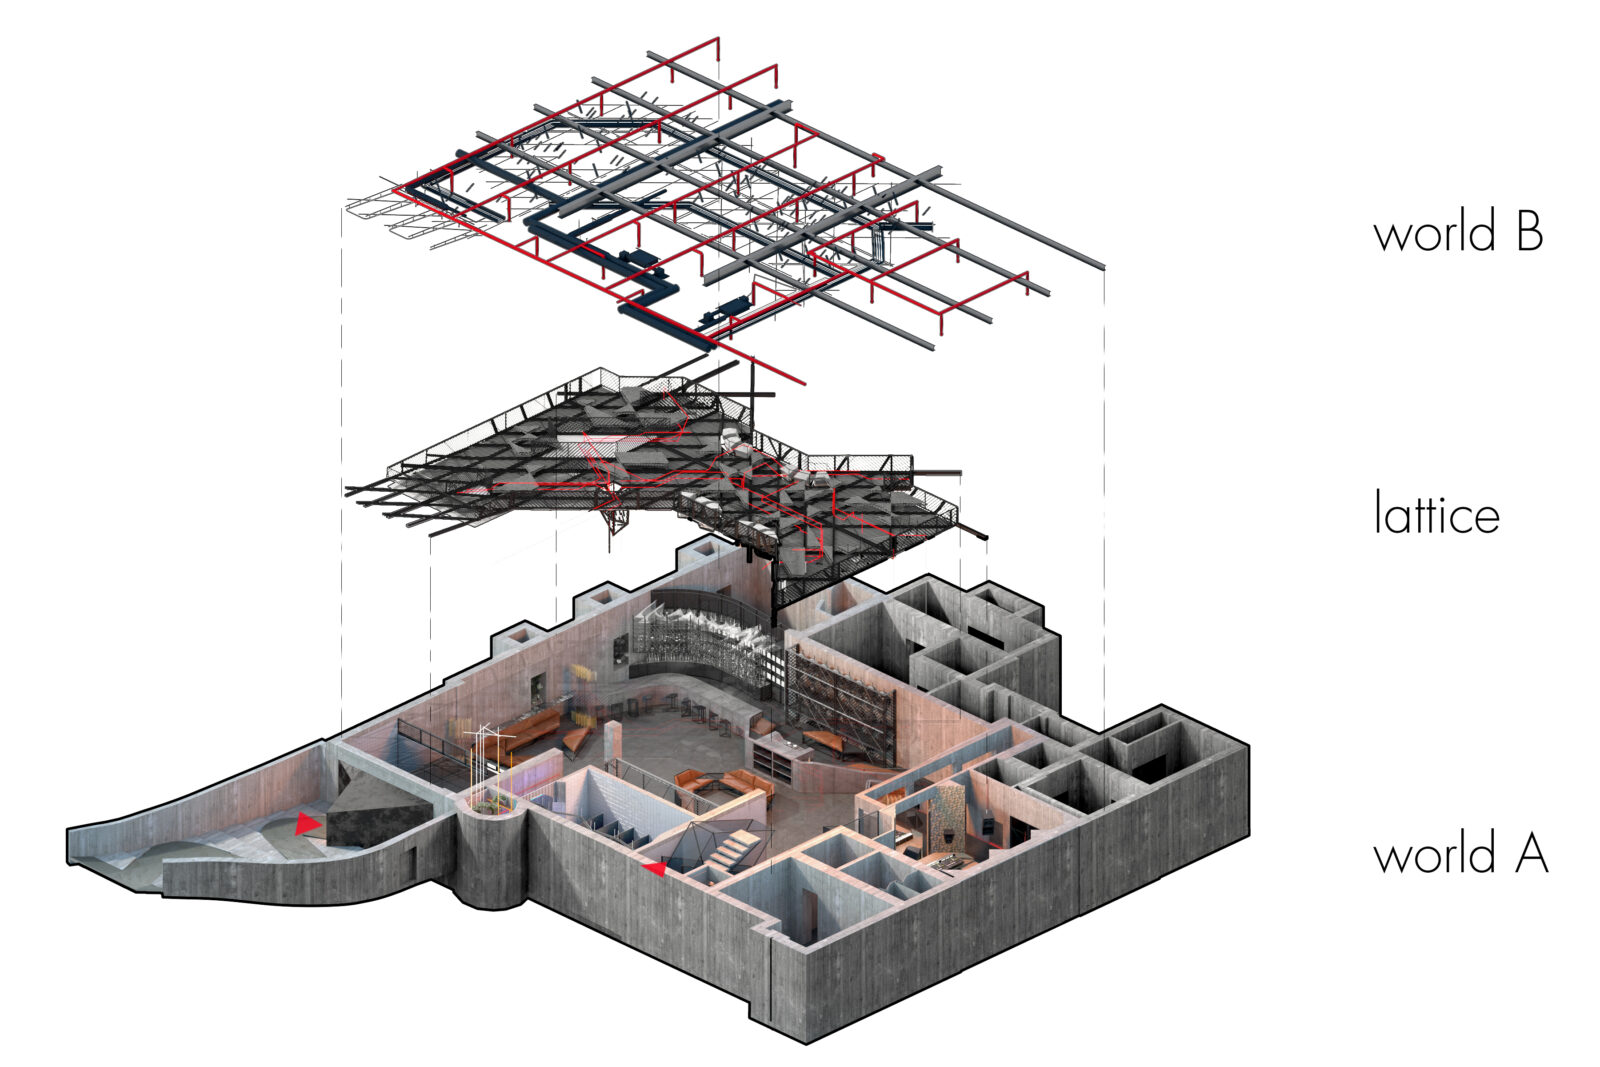
The ceiling, made of welded metal, was suspended at strategic points to reduce the impact of vibrations.
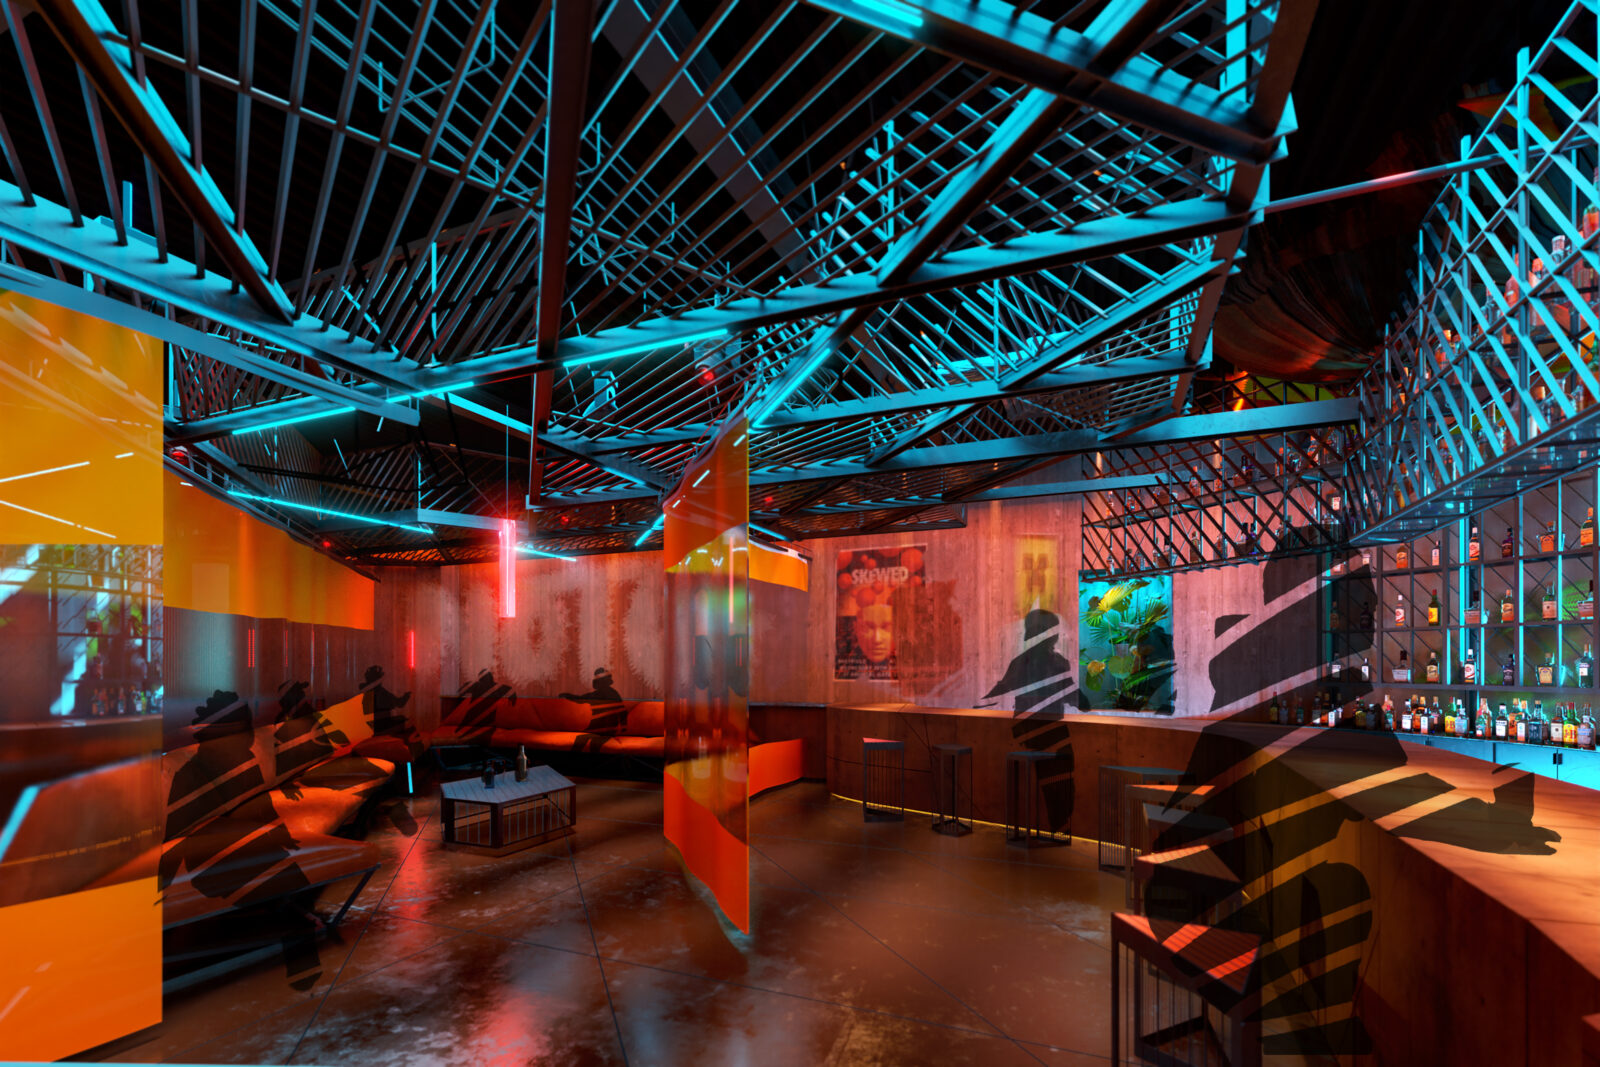

The brief aimed to bring Central European ’90s clubs into a 21st-century form. We wanted to define a boundary around the dancing experience, a physical layer wrapping the club’s common production elements (lights, FX, audio). Starting from the industrial sites typical of the European electronic scene’s origins, we created a new ceiling dividing the dance floor from the ethereal elements (light, smoke, sound…) that filter down through the gaps of the heavy ceiling built into the room.
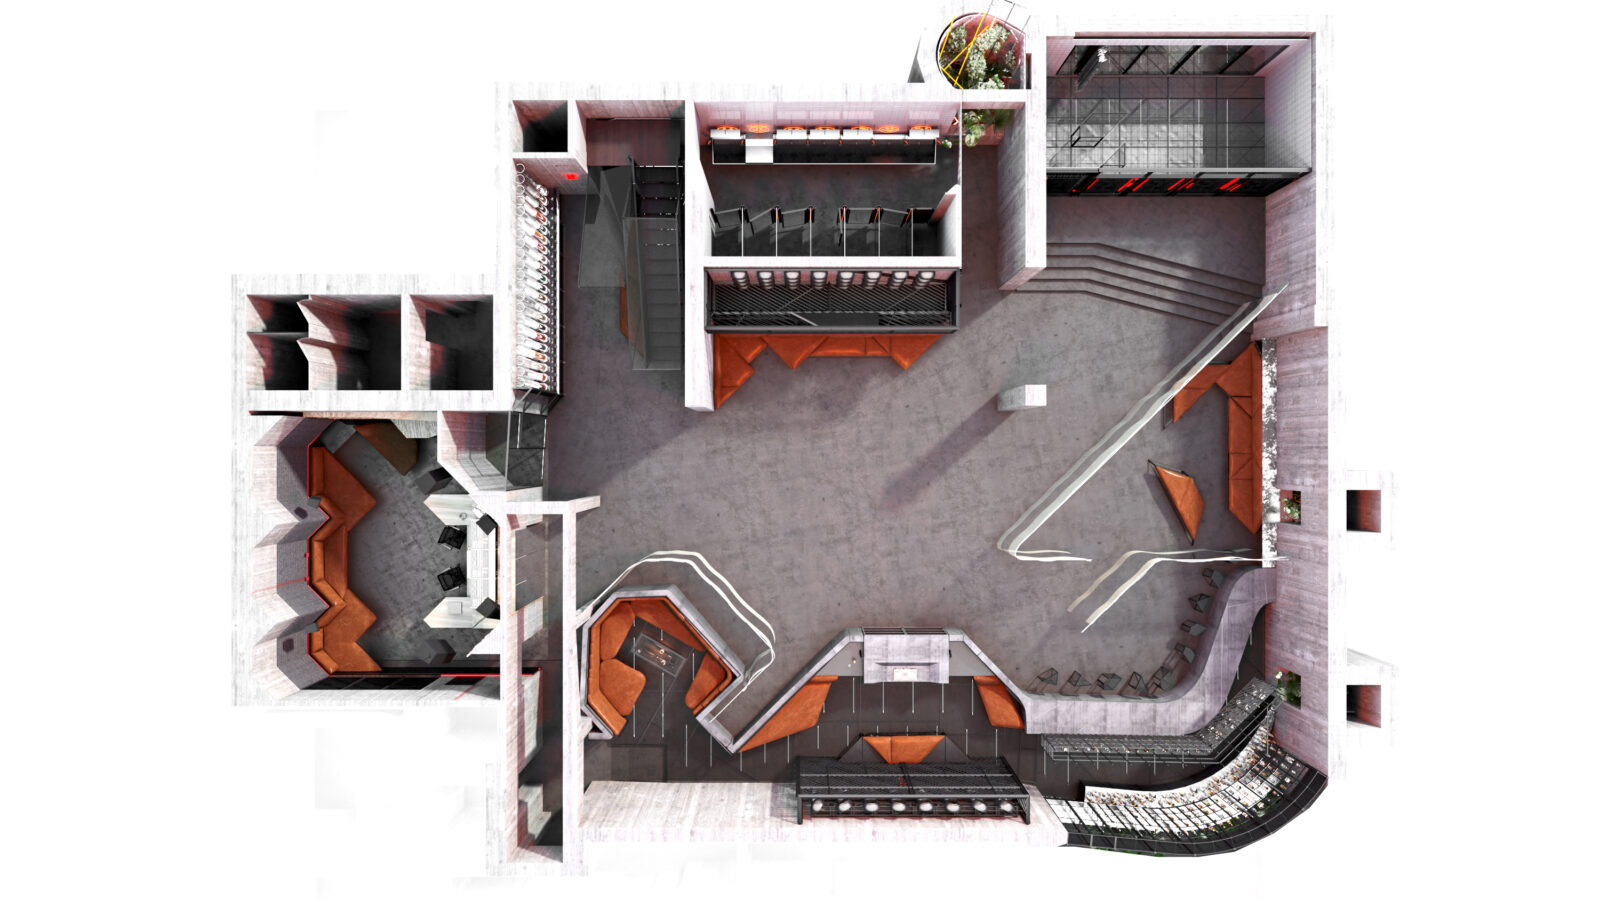
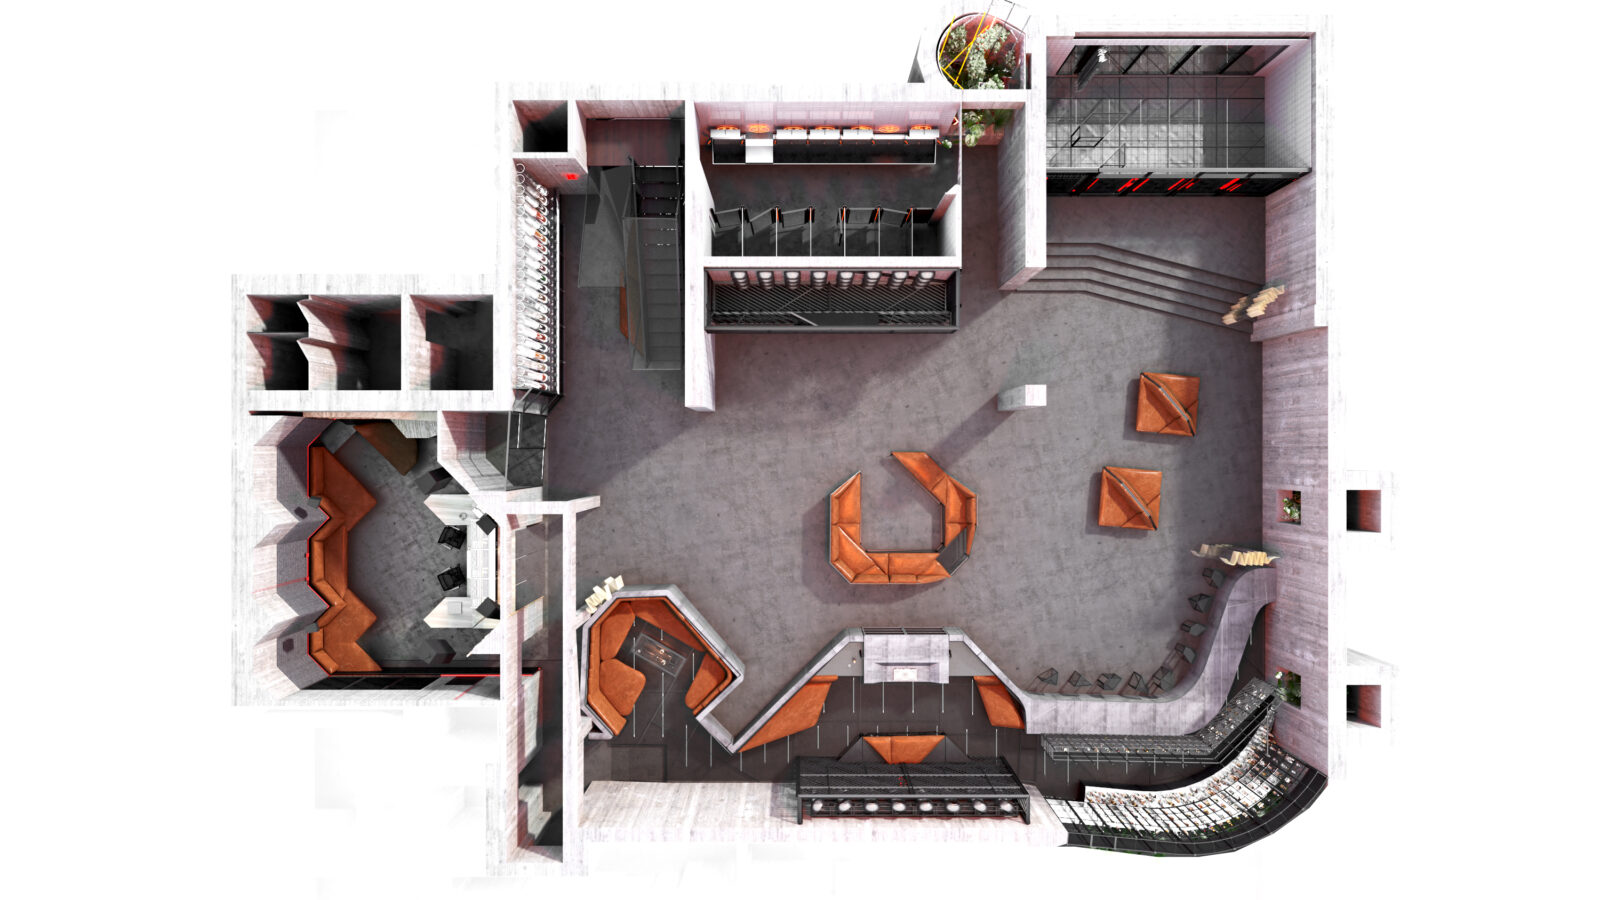
Bare concrete is broken up by mobile furniture that allows multiple configurations, and dividers extend from the walls, letting the space convert into a lounge-style club.
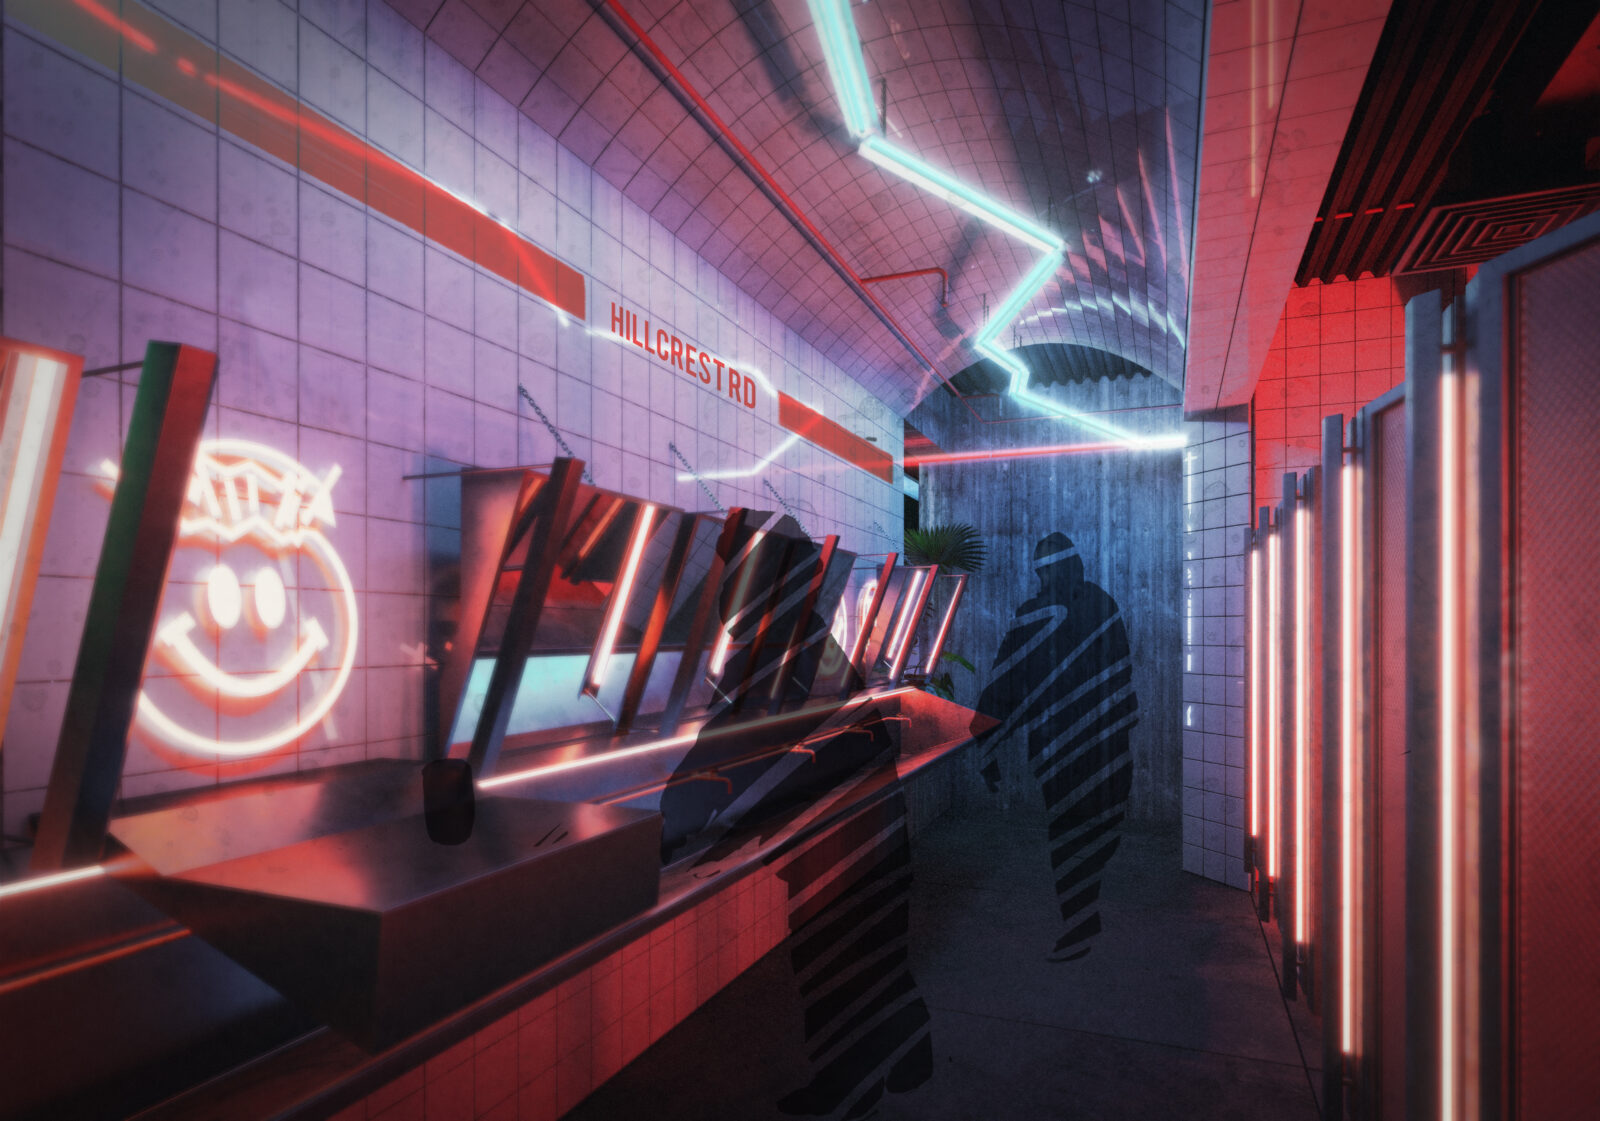
Toilets were inspired by the look of old public transportation, with white tiles and open sides.