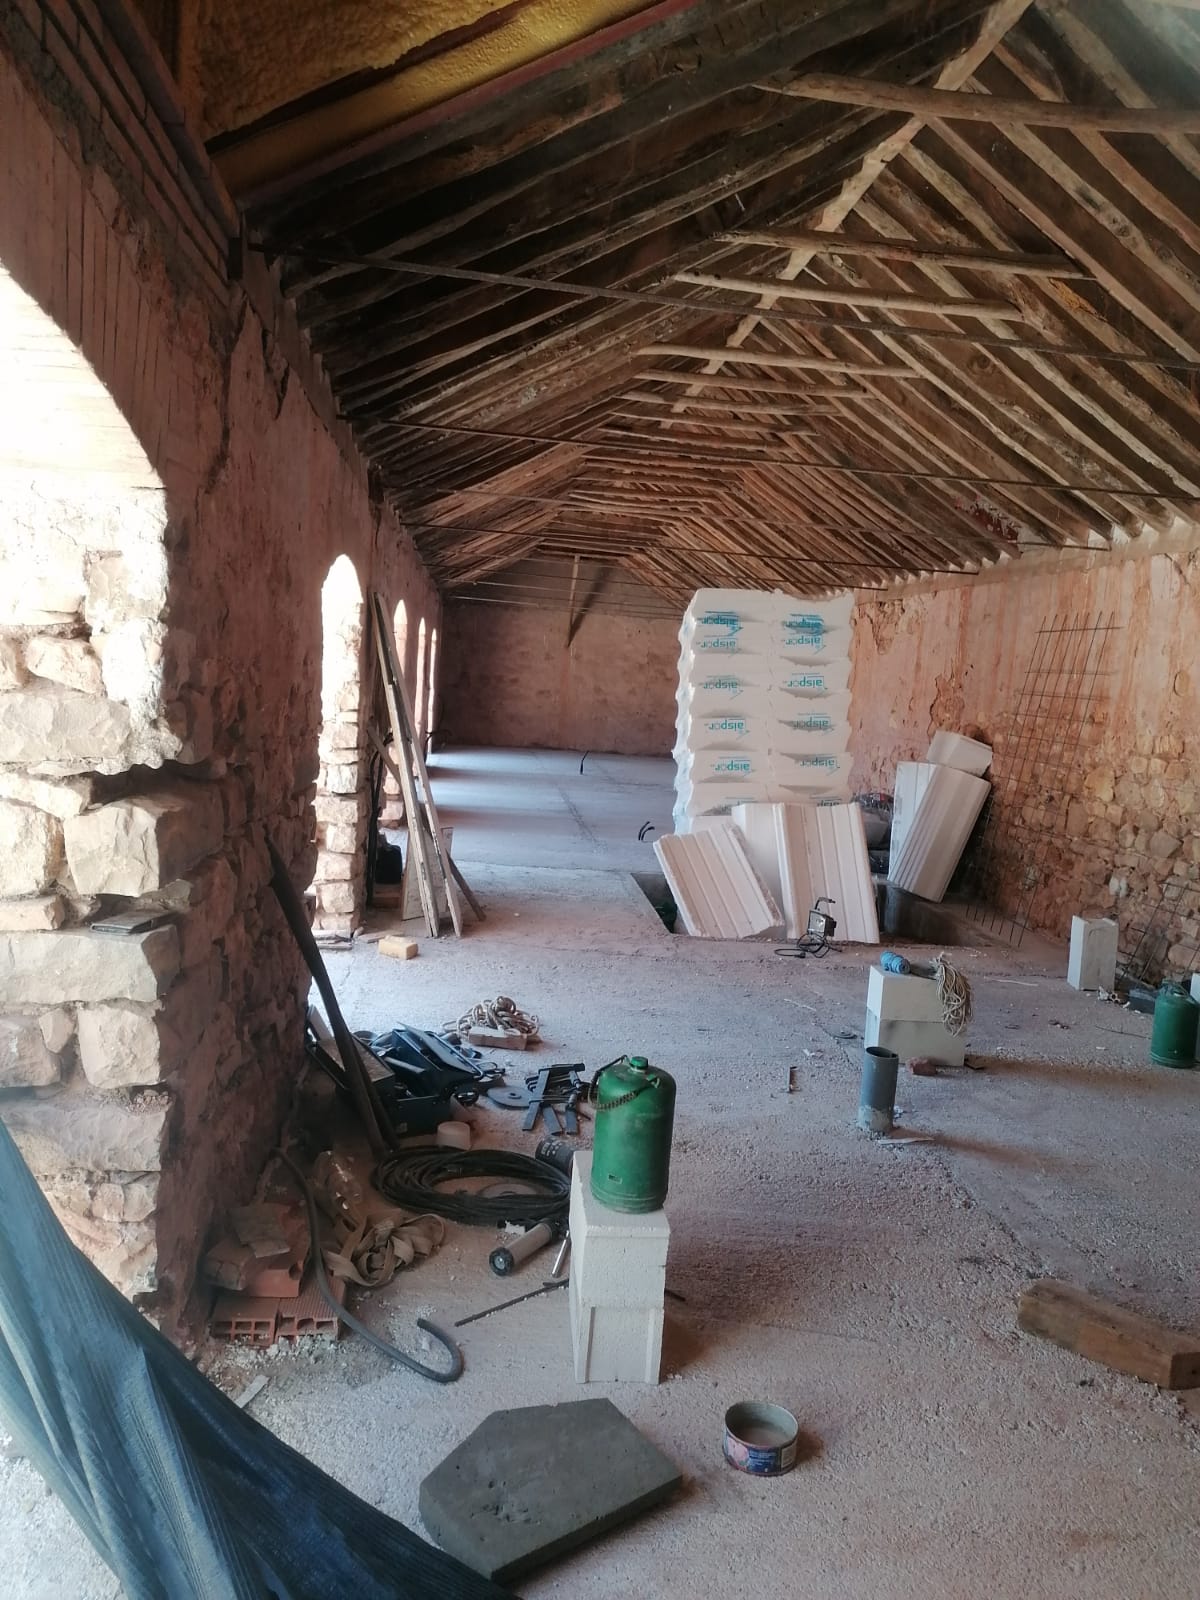
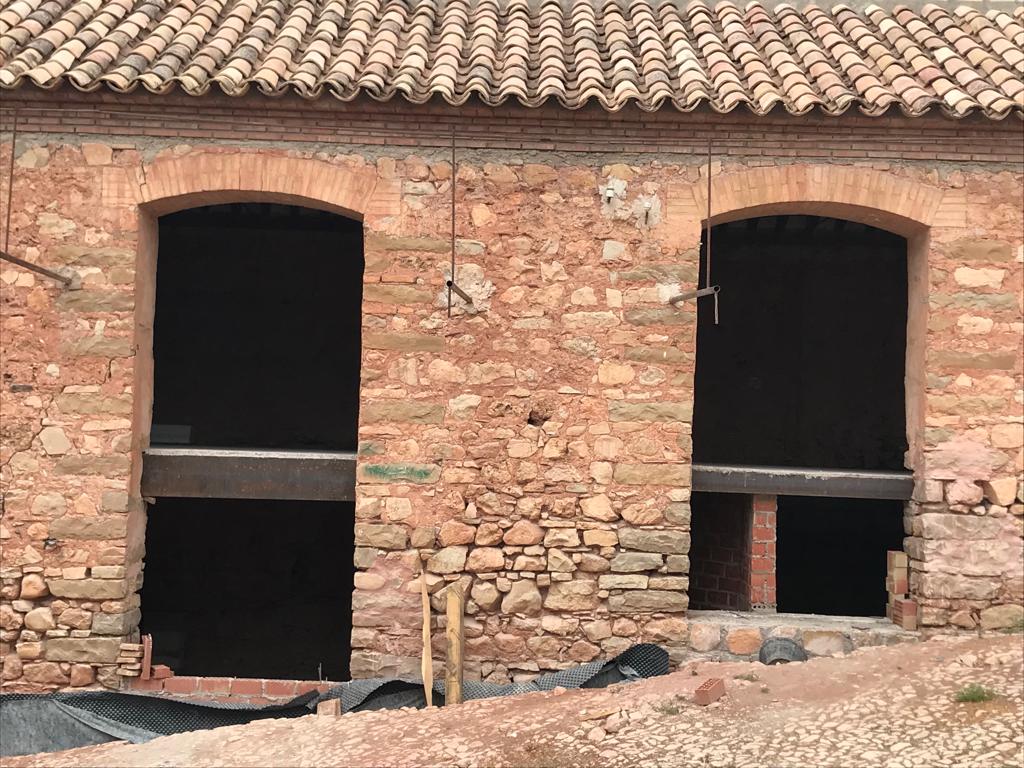
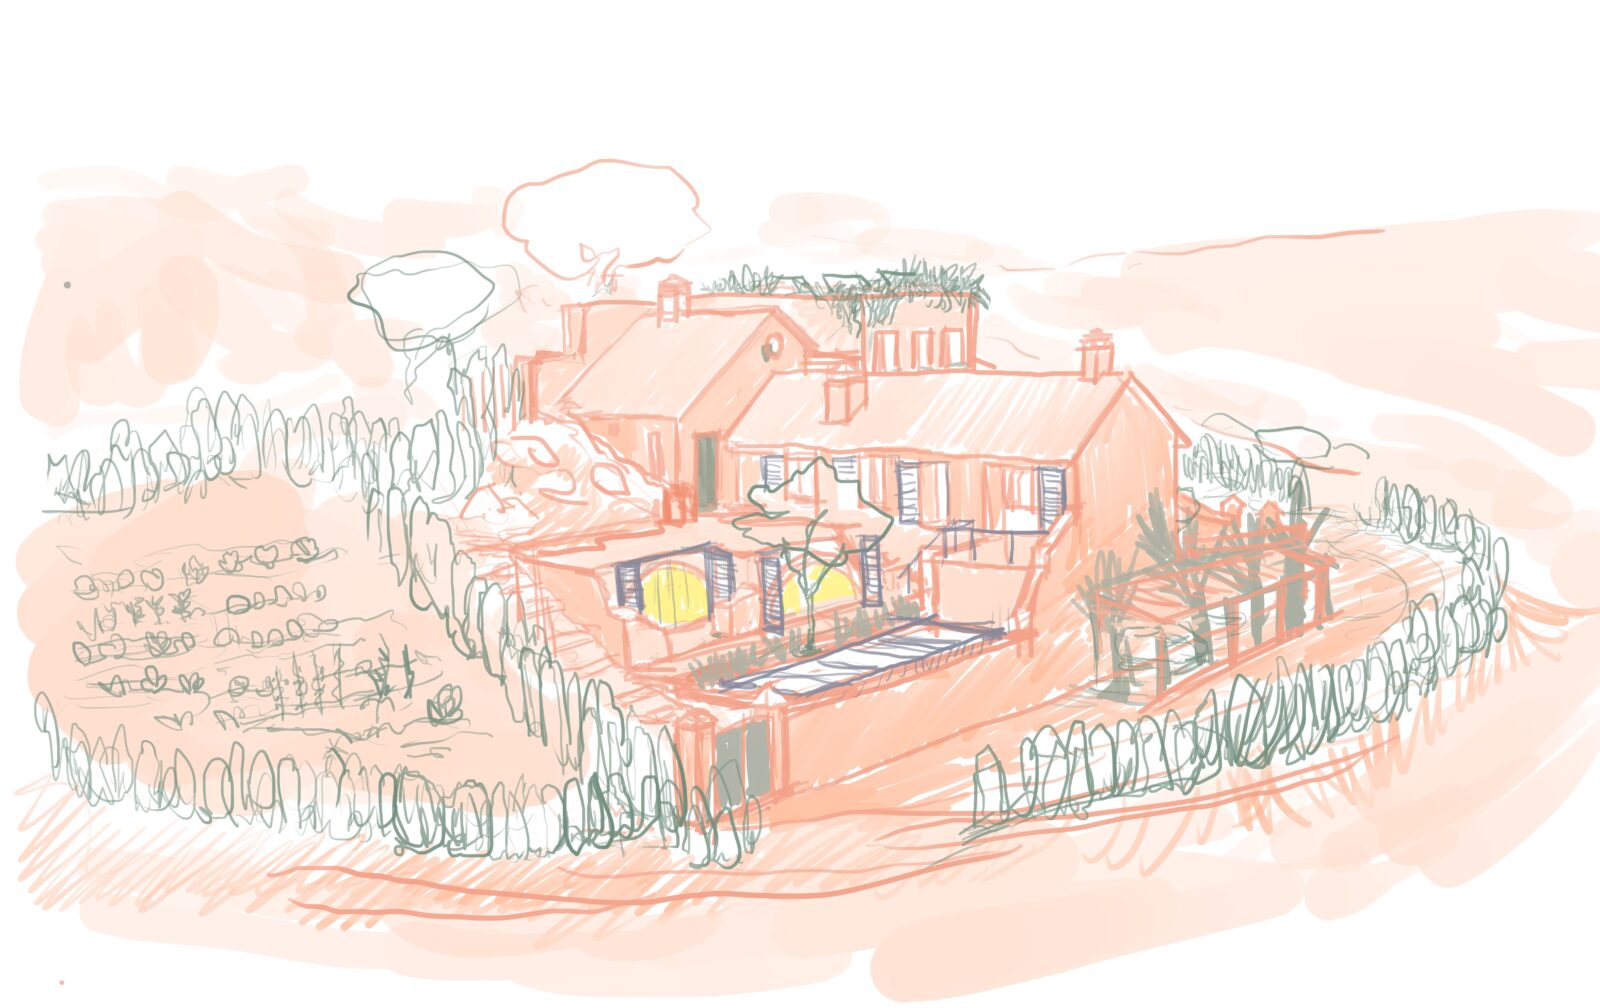
Permanent proposals that were comissioned to us as lead architects, contest proposals and imaginary future architecture are our main focus of production. We think of the future of architecture as a permanent thought on temporary materials. The constant look of beauty characterize of the monumental architecture of the past can be overcome by reality of human growth. The monument today is the human extension and its architecture need to be minimize and thought carefully through reusage and materials transformation. In the image: 3d printed building system with integrated installations.
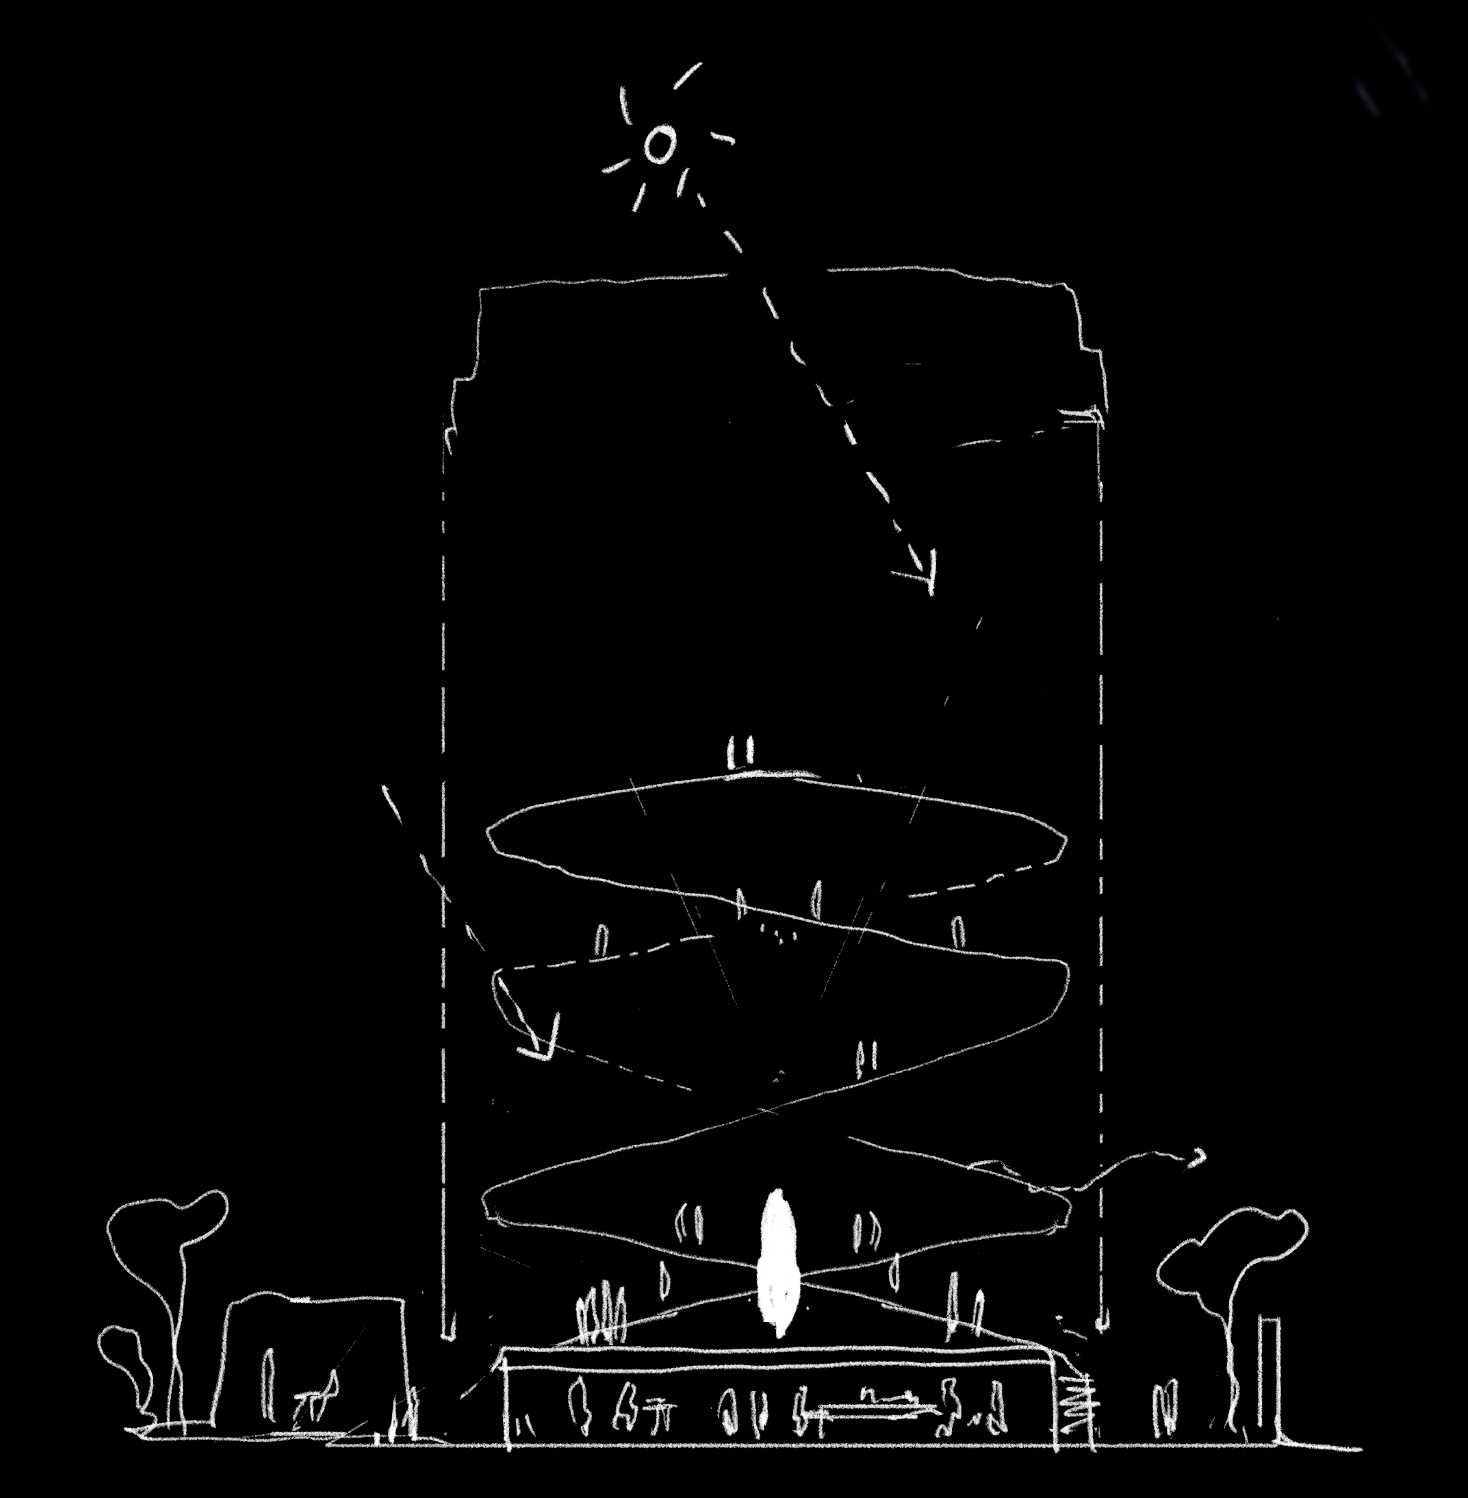
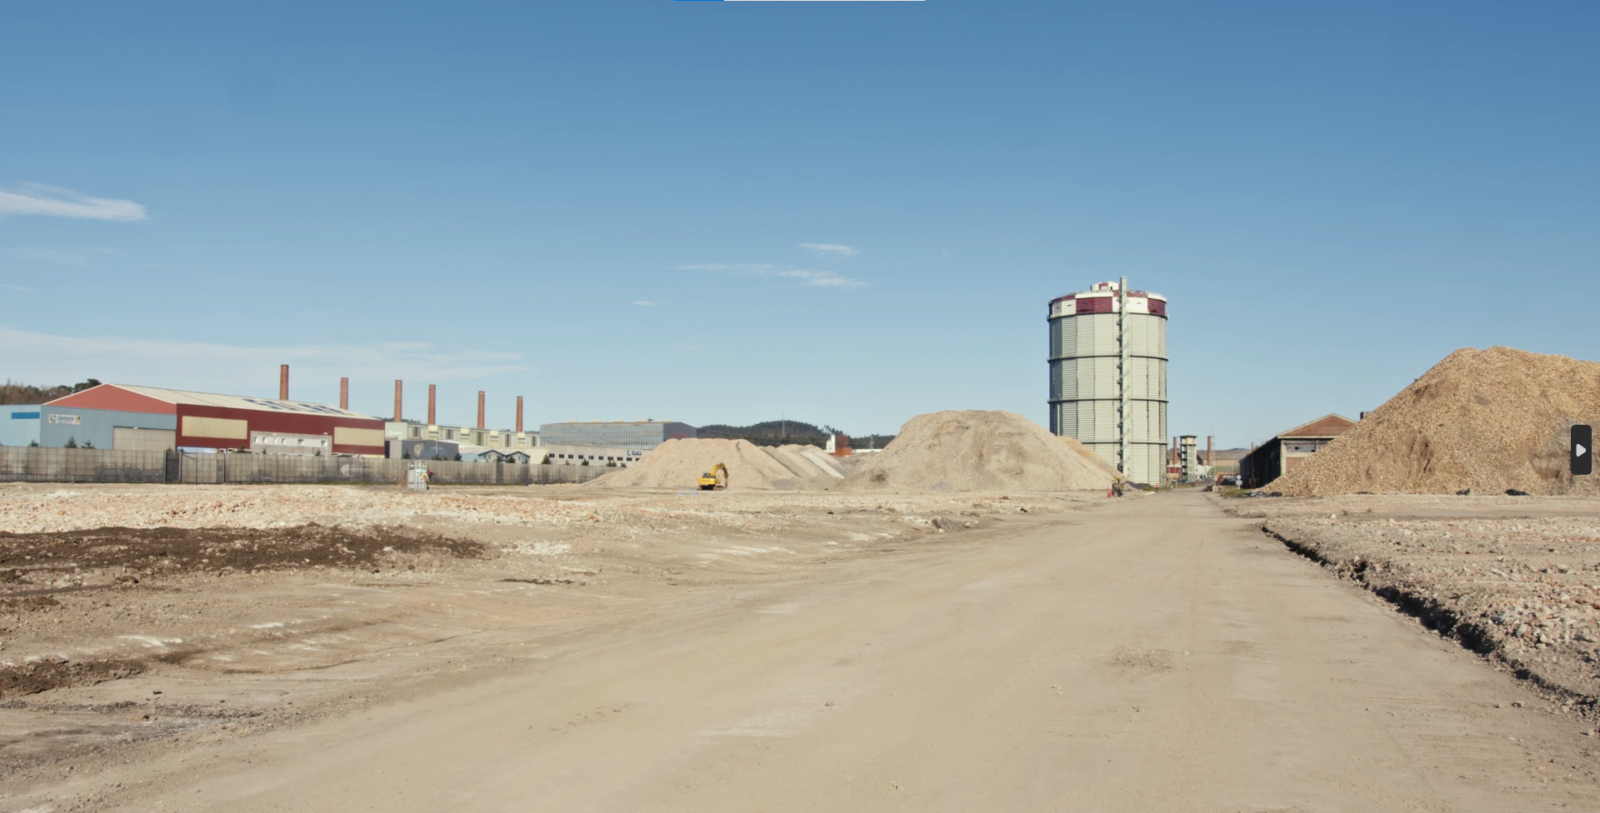
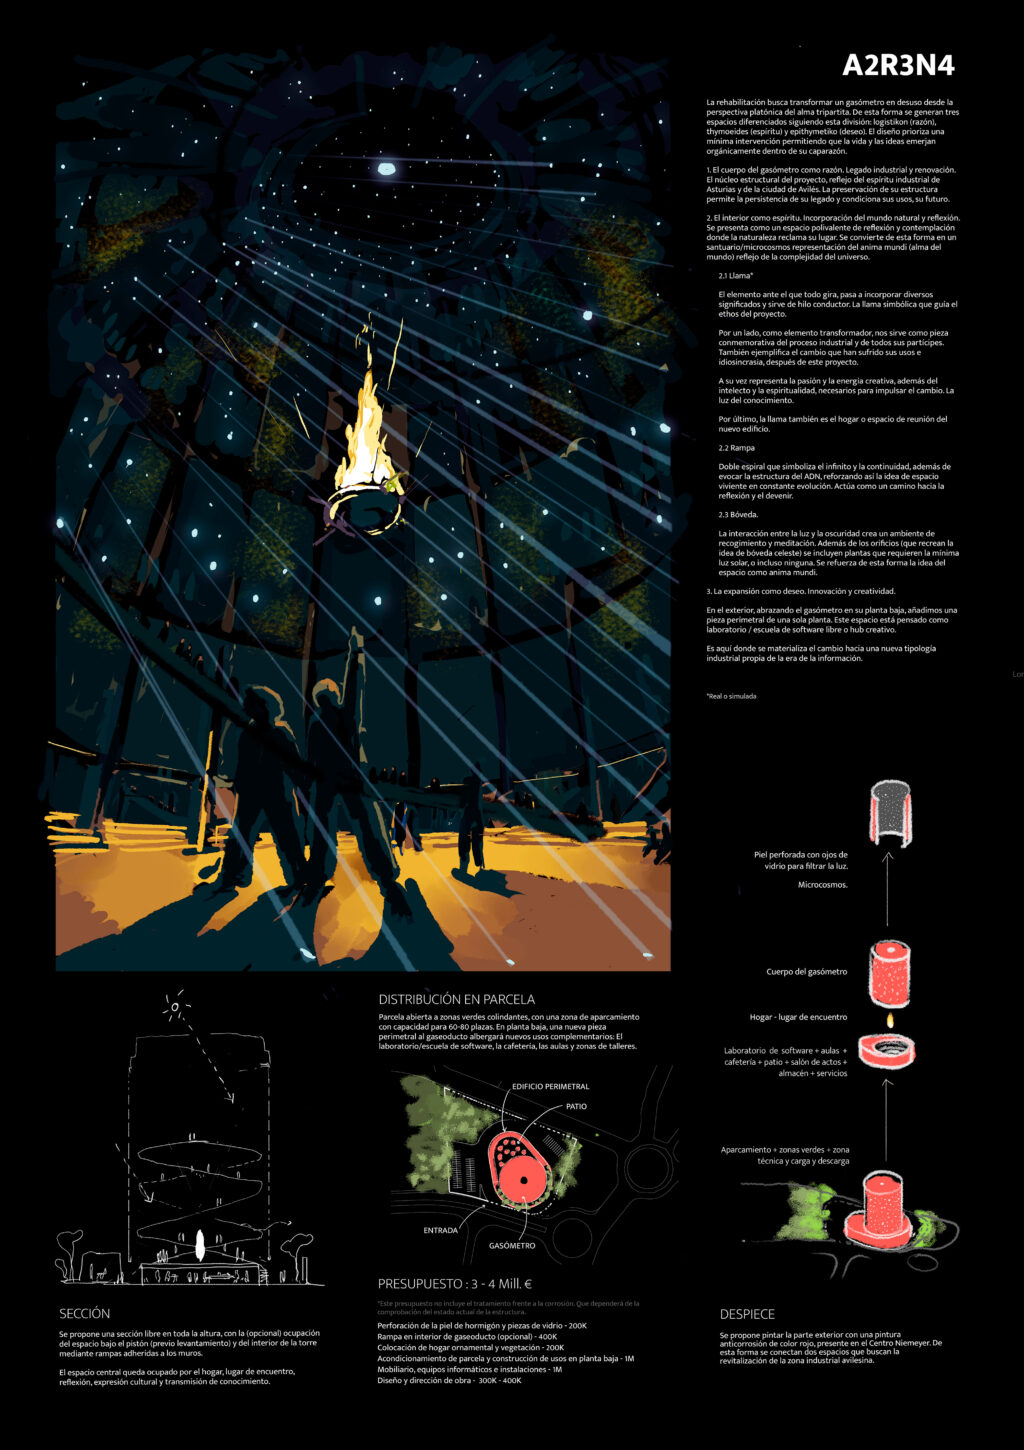
In the image: Avilés Gasometer rehabilitation awarded proposal. The rehabilitation seeks to transform a disused gasometer from the Platonic perspective of the tripartite soul. In this way, three differentiated spaces are generated following this division: logistikon (reason), thymoeides (spirit), and epithymetikon (desire). The design prioritizes minimal intervention, allowing life and ideas to emerge organically within its shell. Together with the historian and the concept researcher, Celia Arias, we designed an architectural translation that earned a mention from the jury of the contest. According to the jury, our project enhanced the poetic properties of the space by inserting colored glass lenses in the walls.
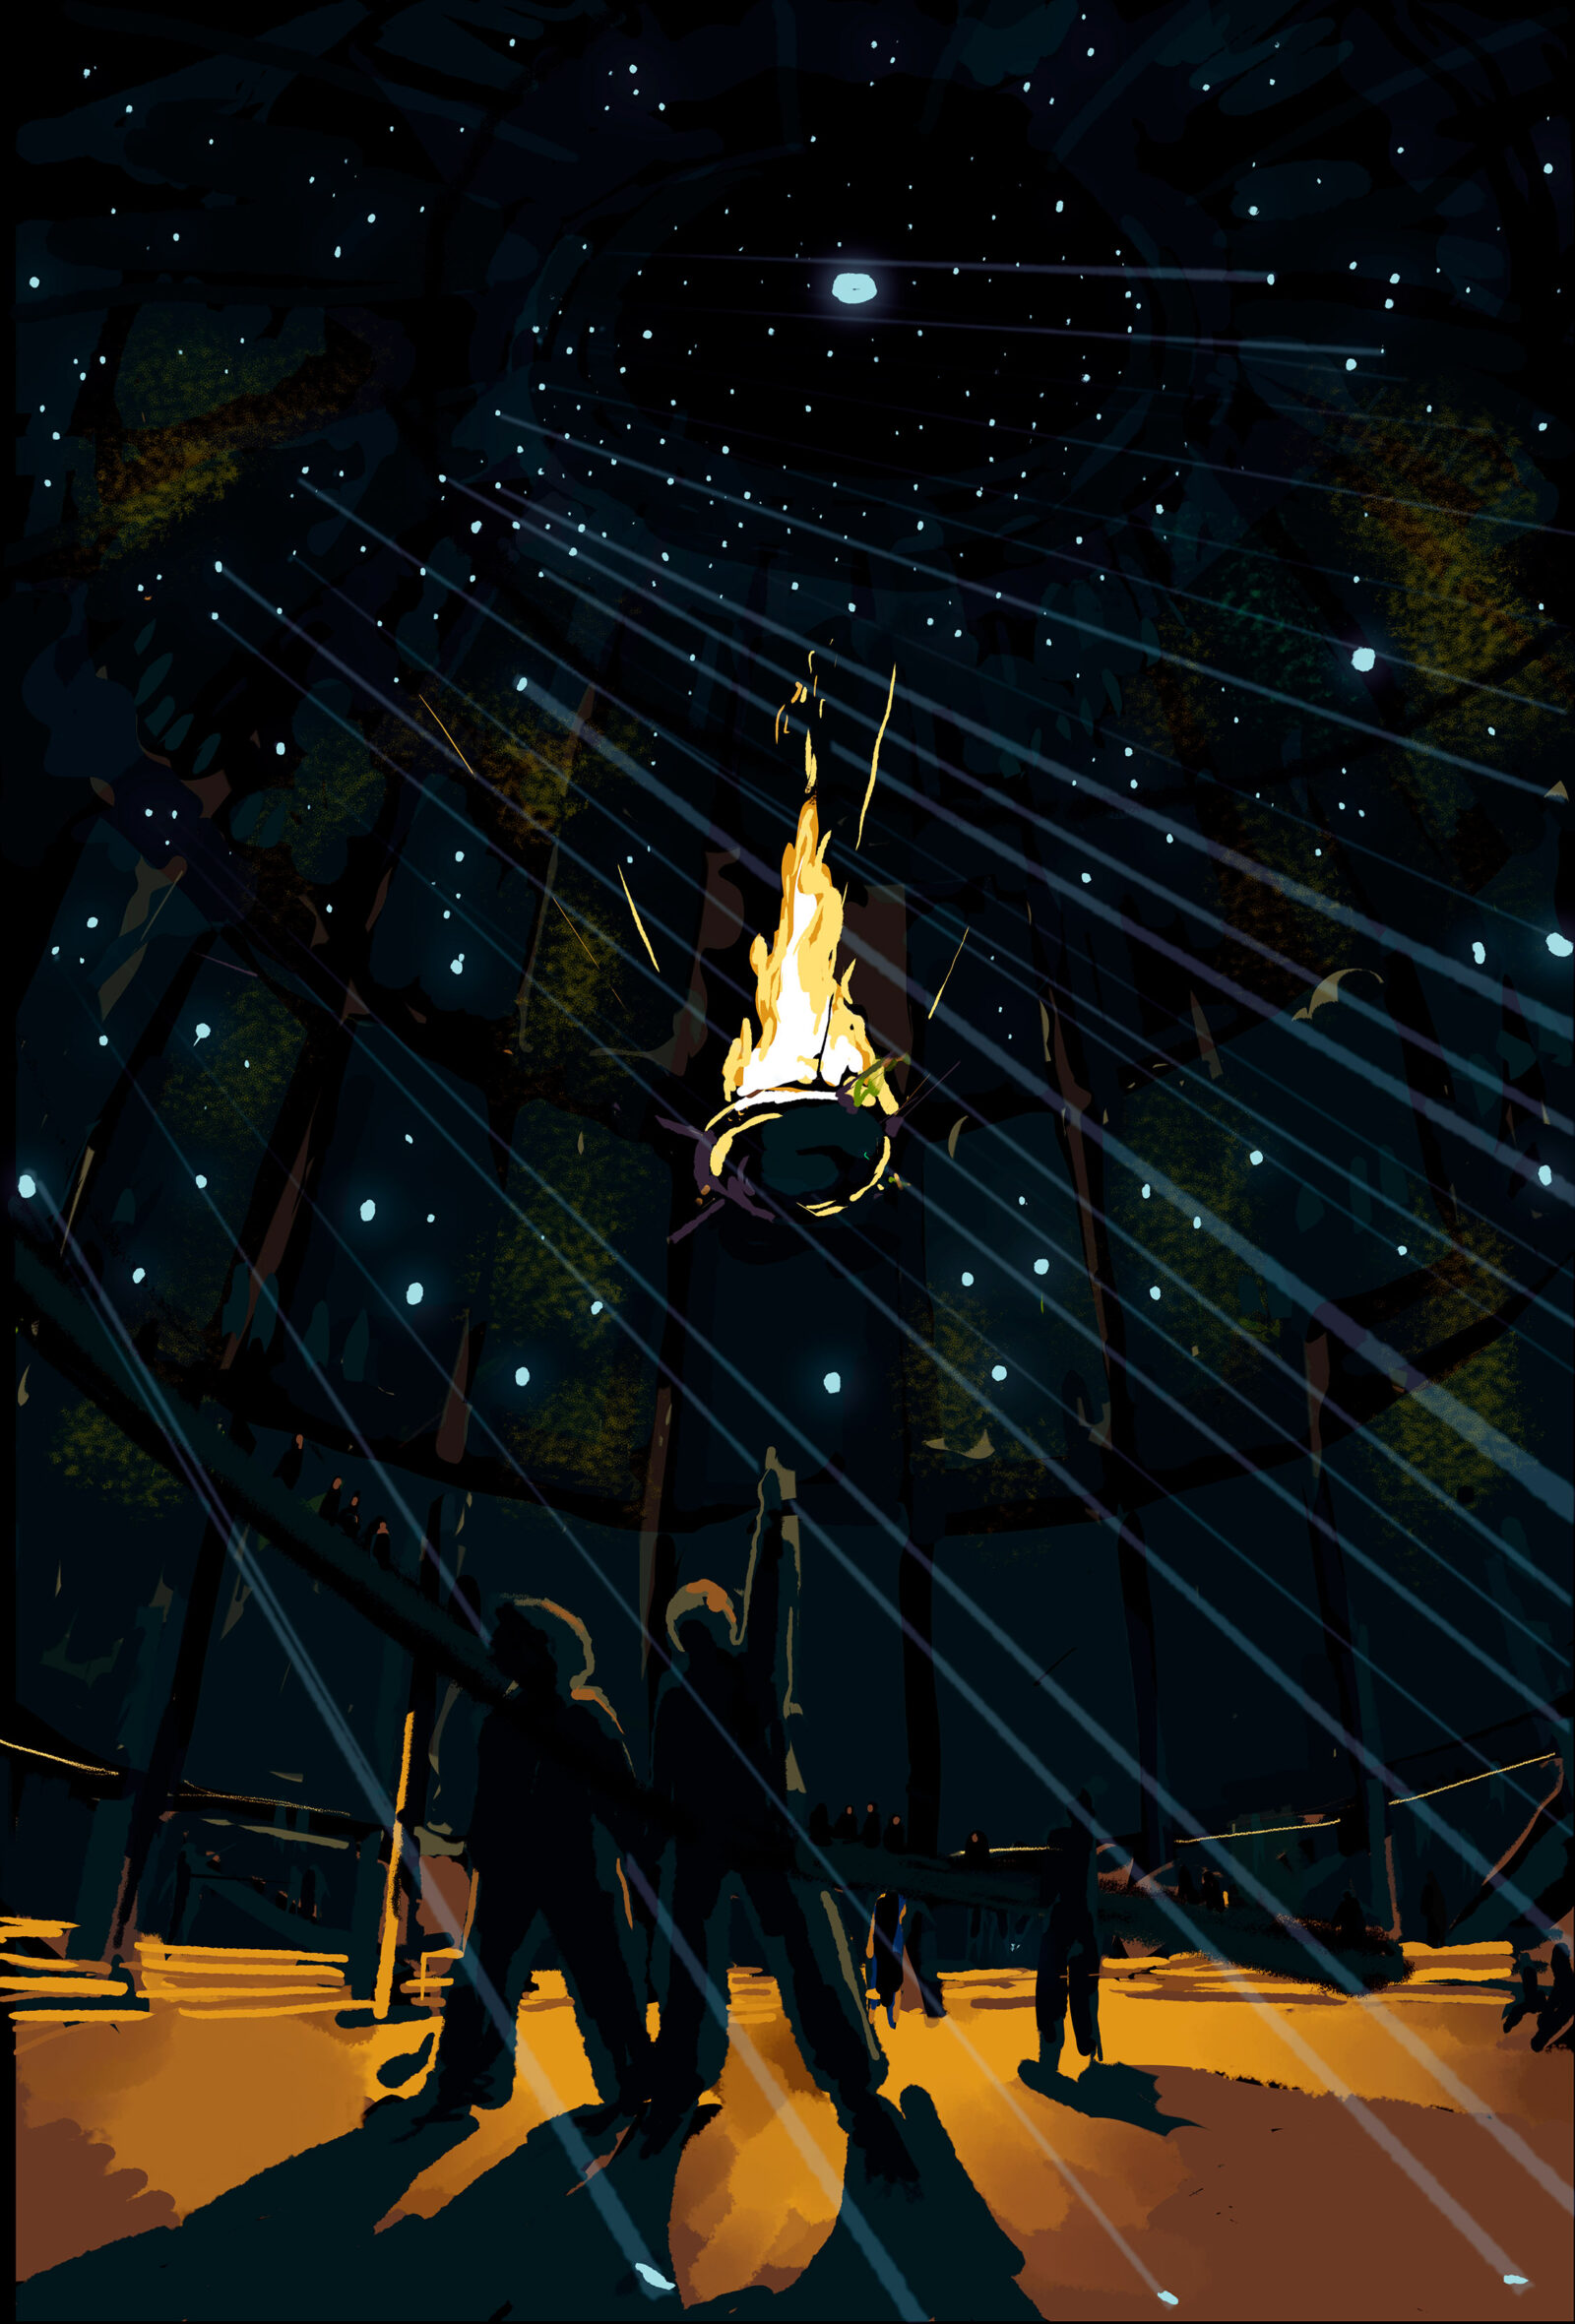
1. The body of the gasometer as reason. Industrial legacy and renewal. The structural core of the project, a reflection of the industrial spirit of Asturias and the city of Avilés. The preservation of its structure allows the persistence of its legacy and shapes its uses and its future.
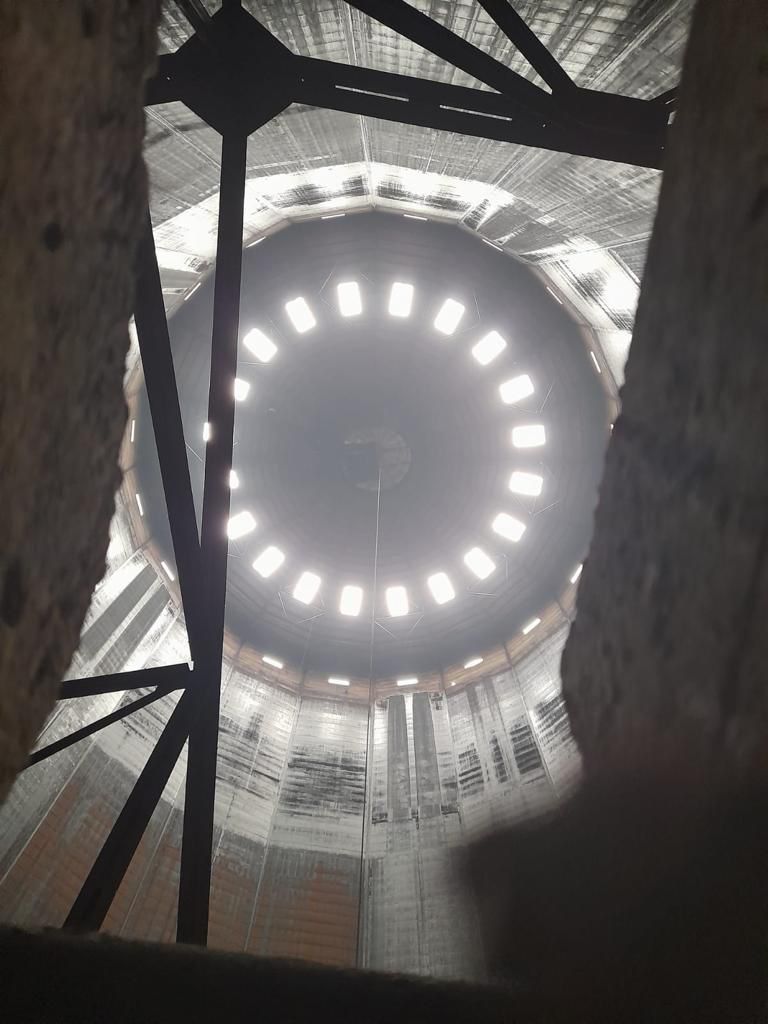
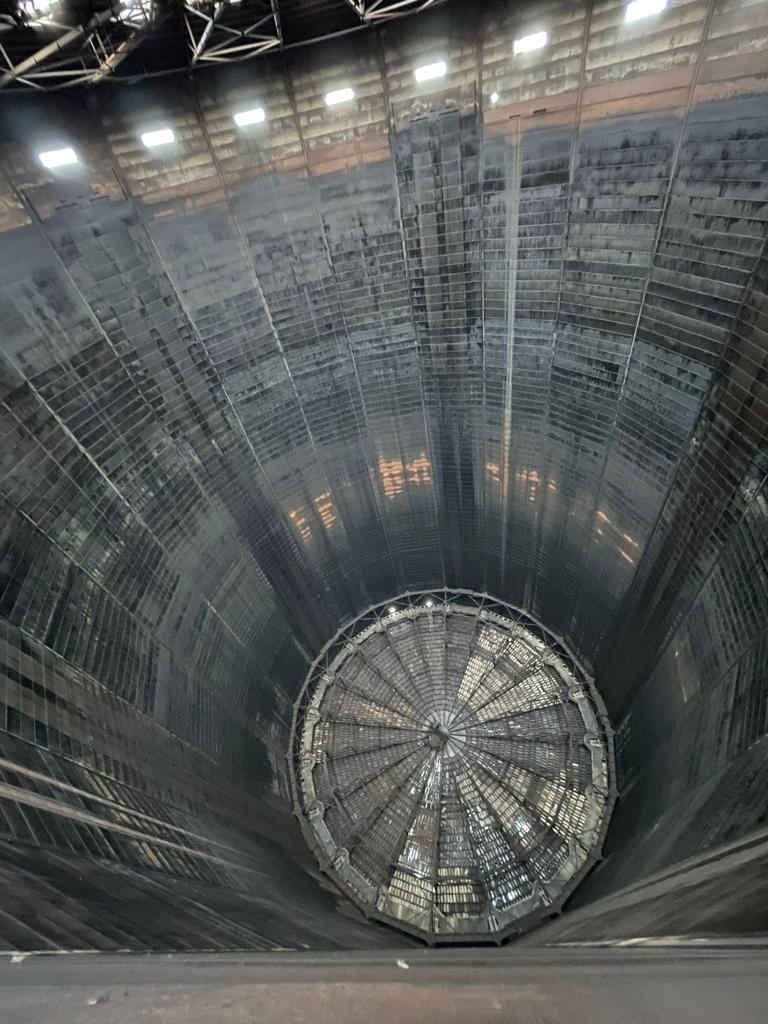
2. The interior as spirit. Incorporation of the natural world and reflection. It is presented as a multipurpose space for reflection and contemplation where nature reclaims its place. It thus becomes a sanctuary/microcosm representing the anima mundi (soul of the world) — a mirror of the complexity of the universe.
2.1 The Flame* The element around which everything revolves, taking on multiple meanings and serving as a guiding thread. The symbolic flame that guides the ethos of the project.
On one hand, as a transformative element, it serves as a commemorative piece honoring the industrial process and all its participants. It also exemplifies the change that its uses and identity have undergone following this project.
At the same time, it represents passion and creative energy, as well as the intellect and spirituality needed to drive change — the light of knowledge.
Finally, the flame also serves as the hearth or gathering space of the new building.
2.2 The Ramp A double spiral symbolizing infinity and continuity, while also evoking the structure of DNA, reinforcing the idea of a living space in constant evolution. It acts as a path toward reflection and becoming.
2.3 The Vault The interplay between light and darkness creates an atmosphere of intimacy and meditation. In addition to the openings (which recreate the idea of a celestial vault), plants requiring minimal or even no sunlight are incorporated, further reinforcing the idea of the space as anima mundi.
3. The expansion as desire. Innovation and creativity. On the exterior, embracing the gasometer at ground floor level, a single-story perimeter structure is added. This space is conceived as a free software laboratory/school or creative hub.
It is here that the shift toward a new industrial typology — one native to the information age — is made manifest
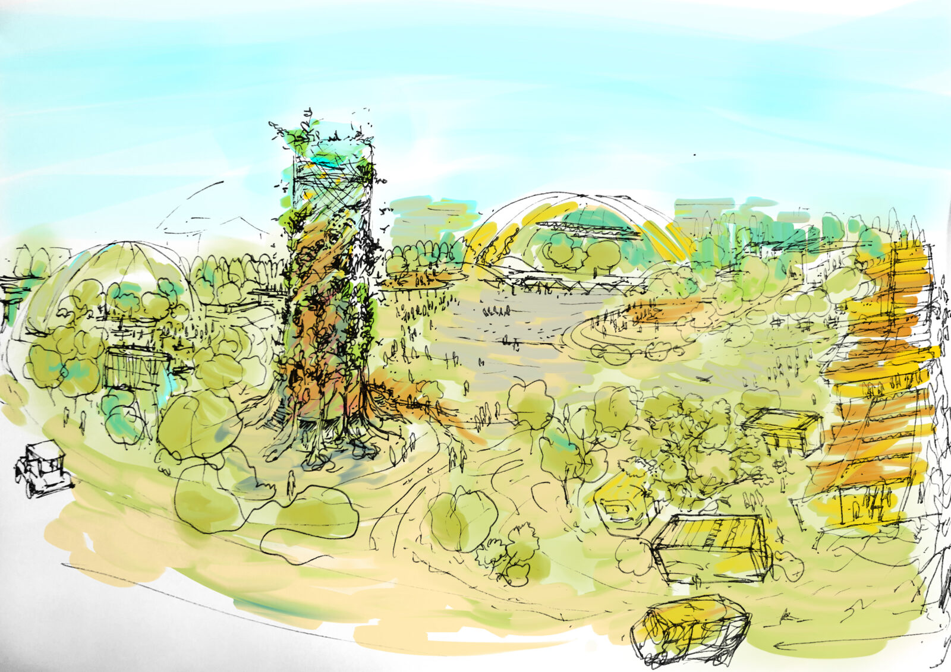
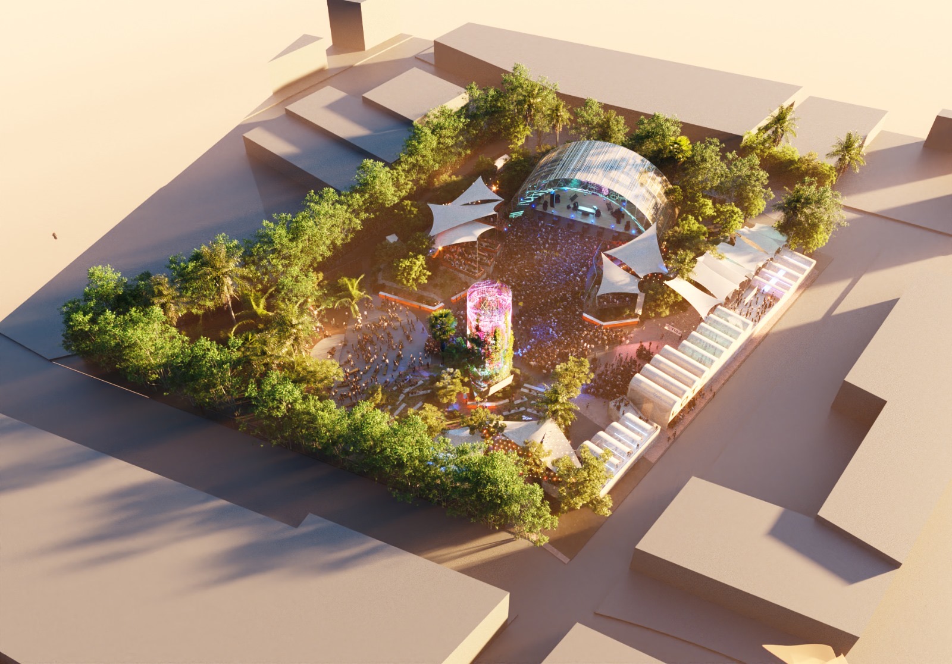
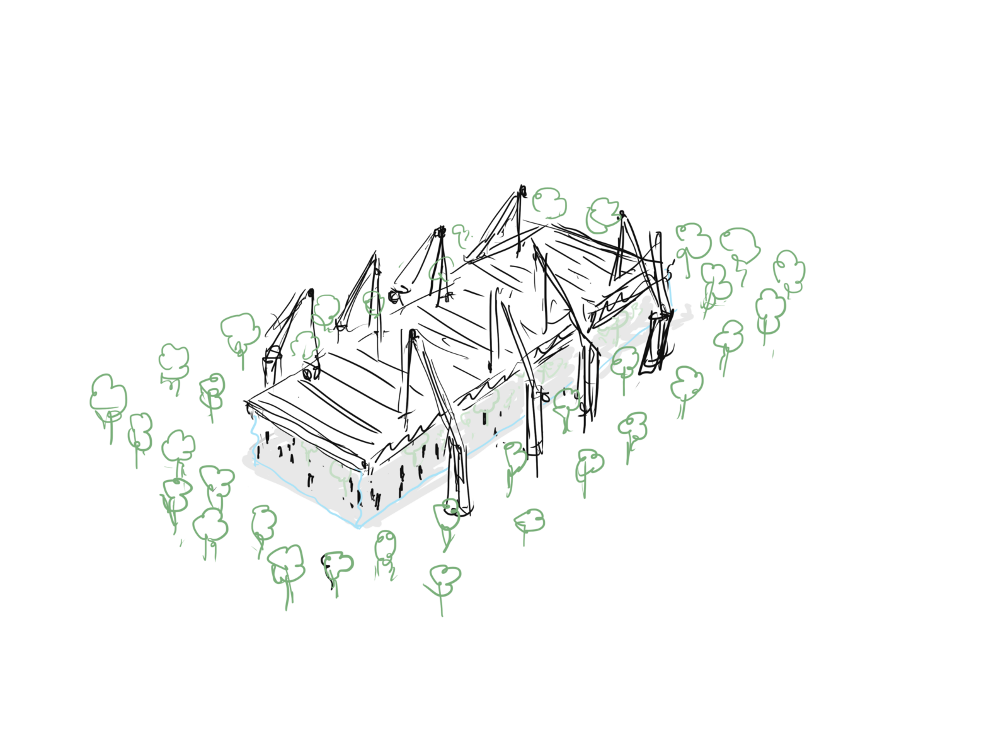
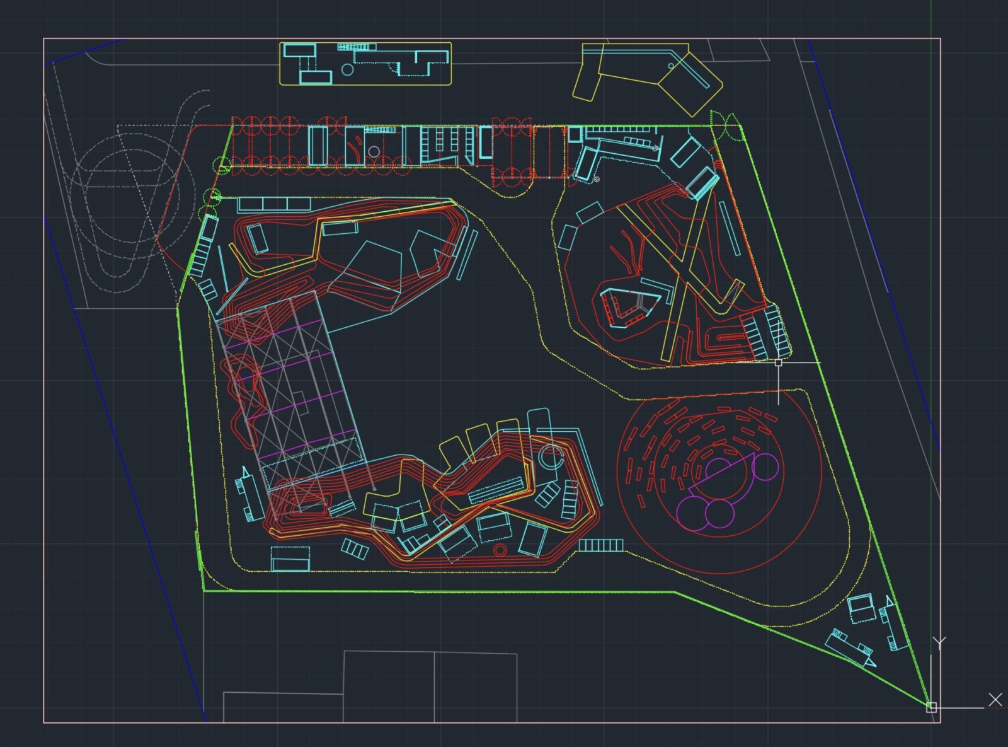
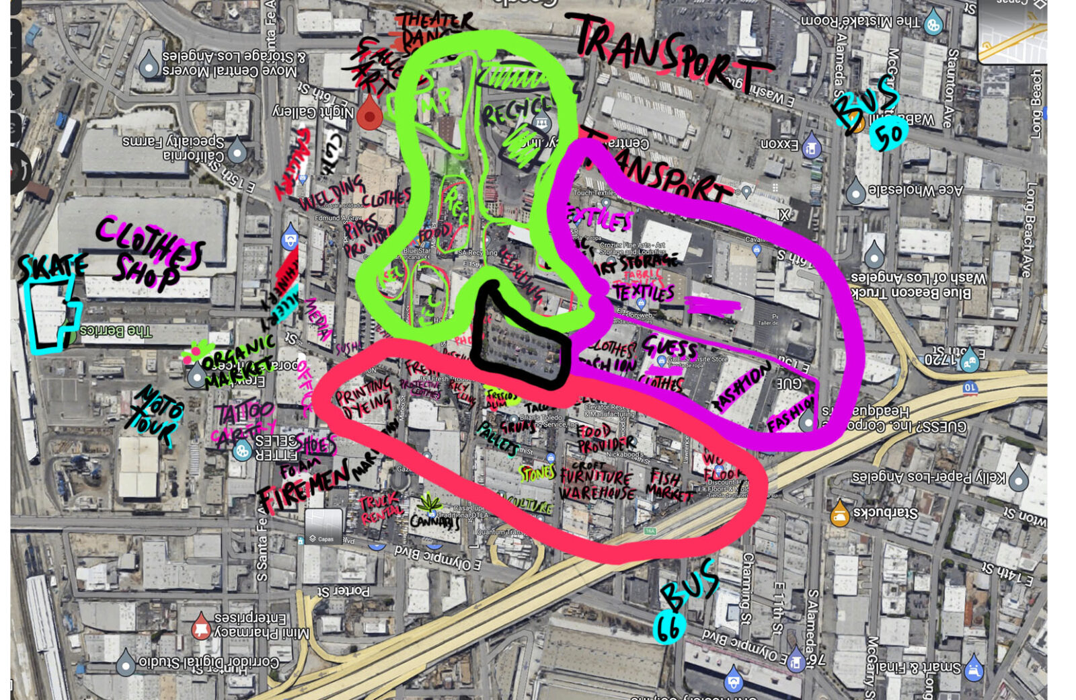
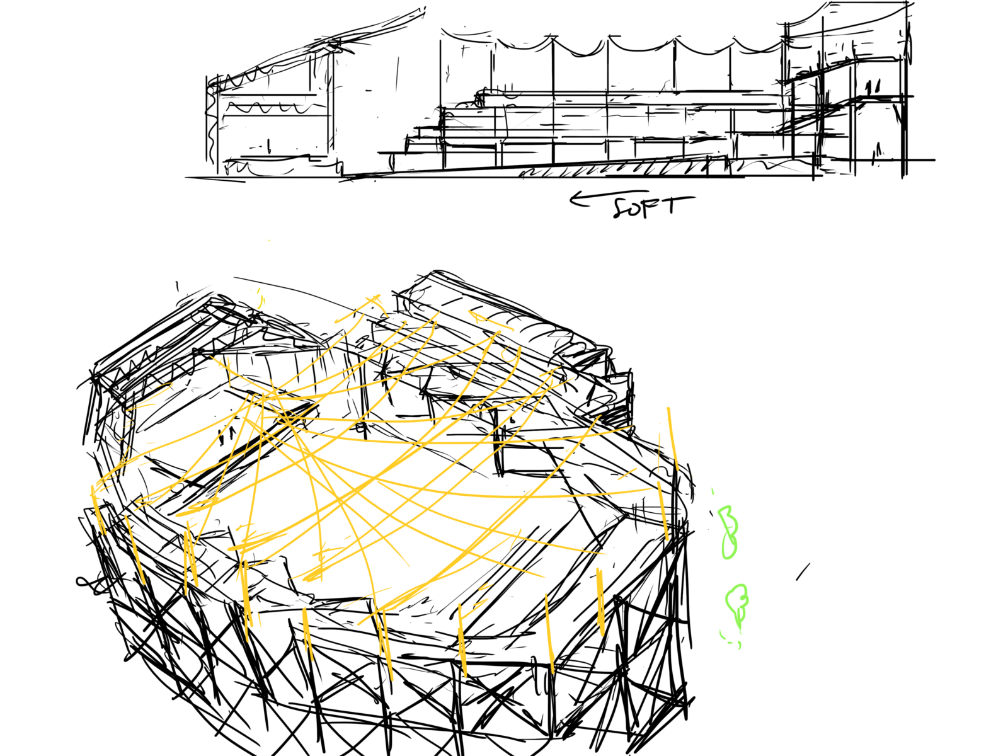
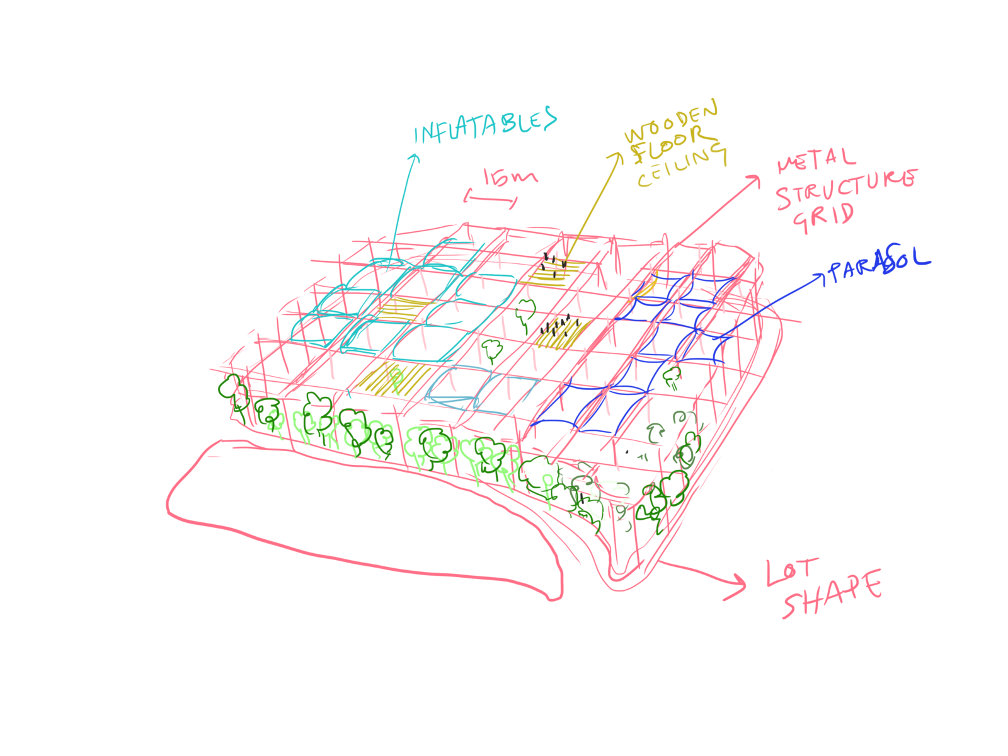
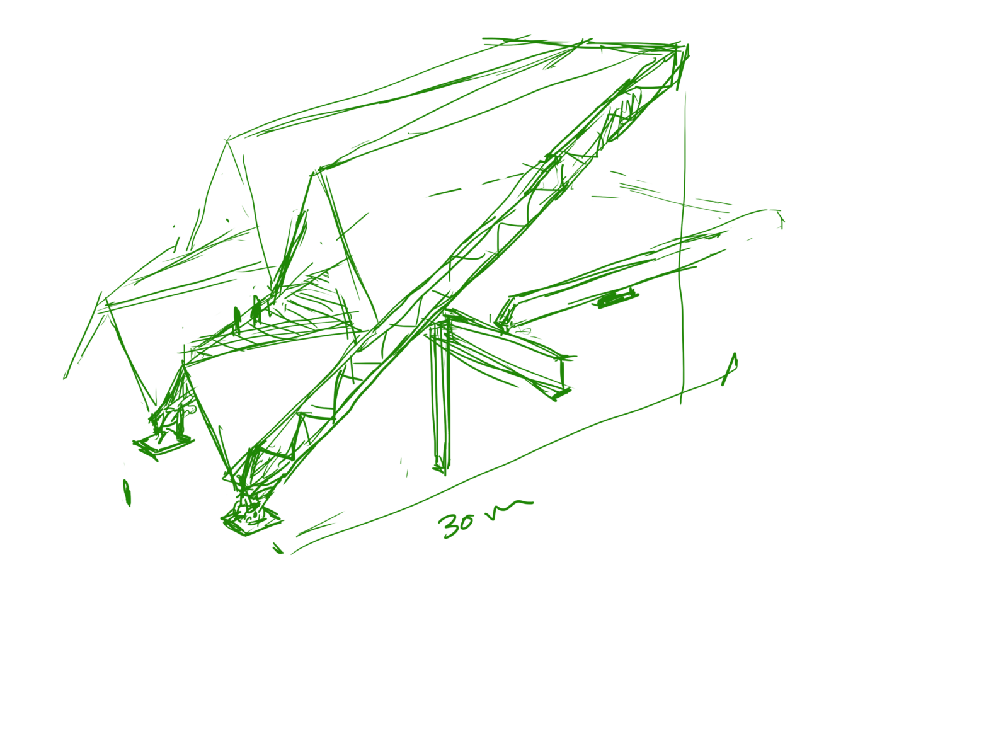
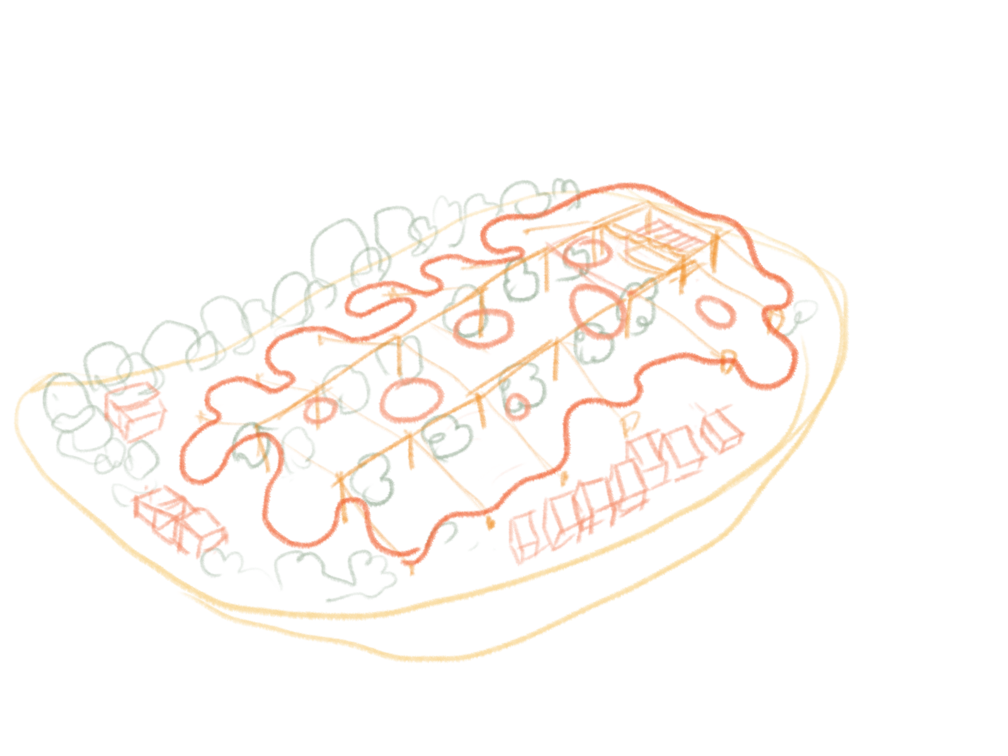
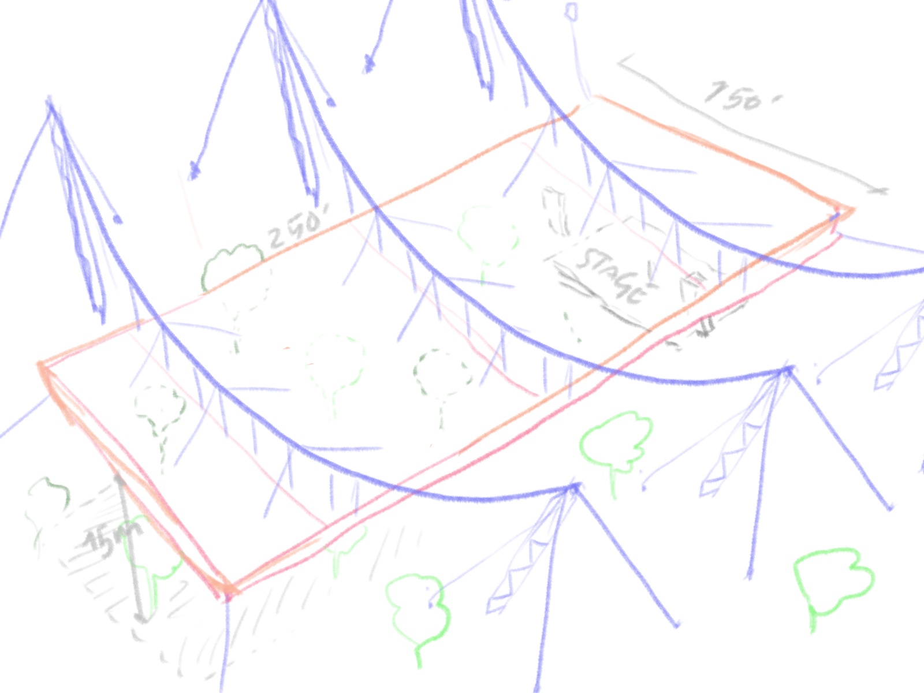
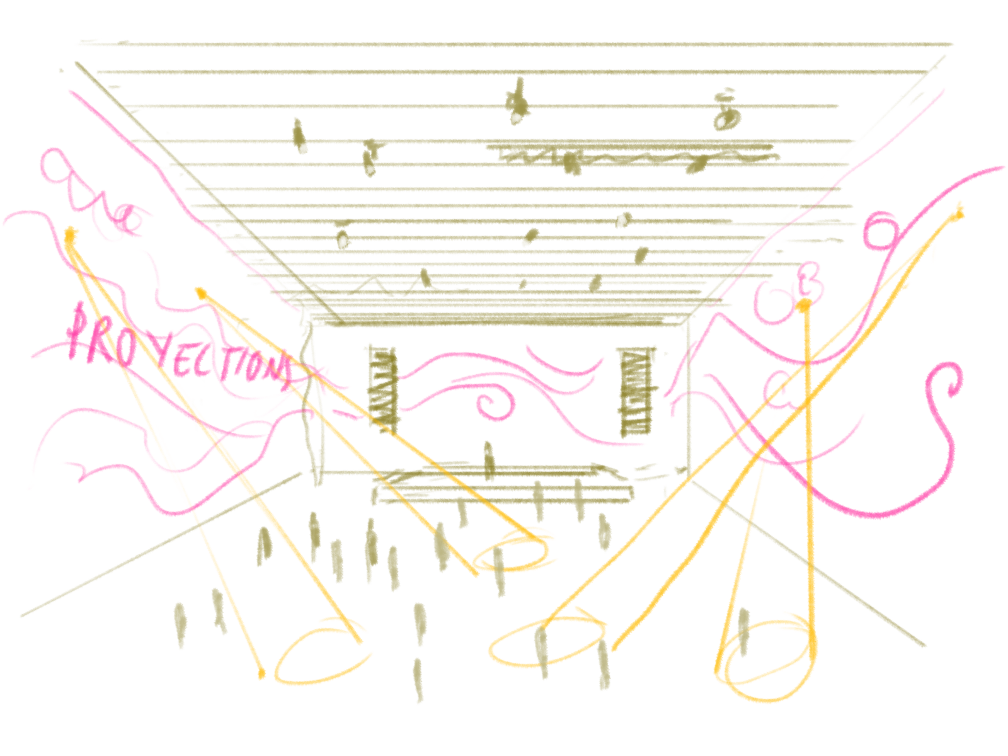
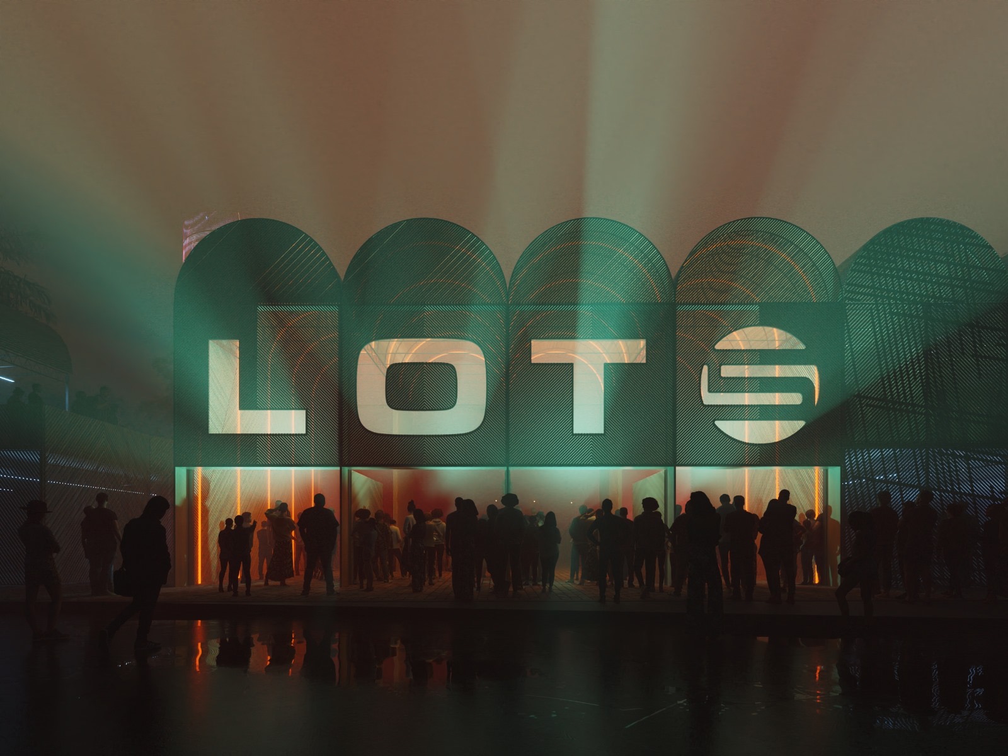
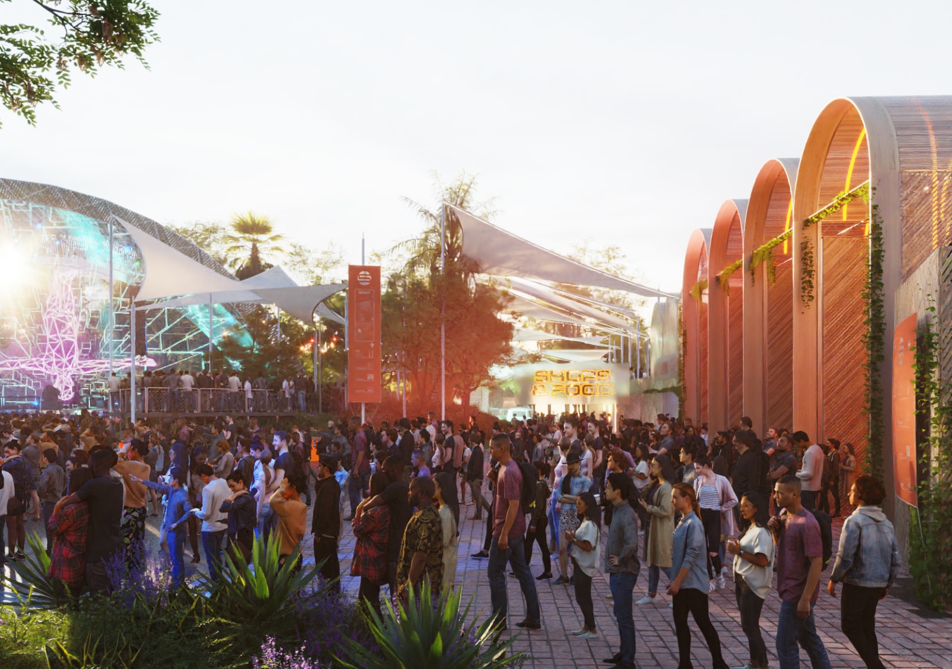
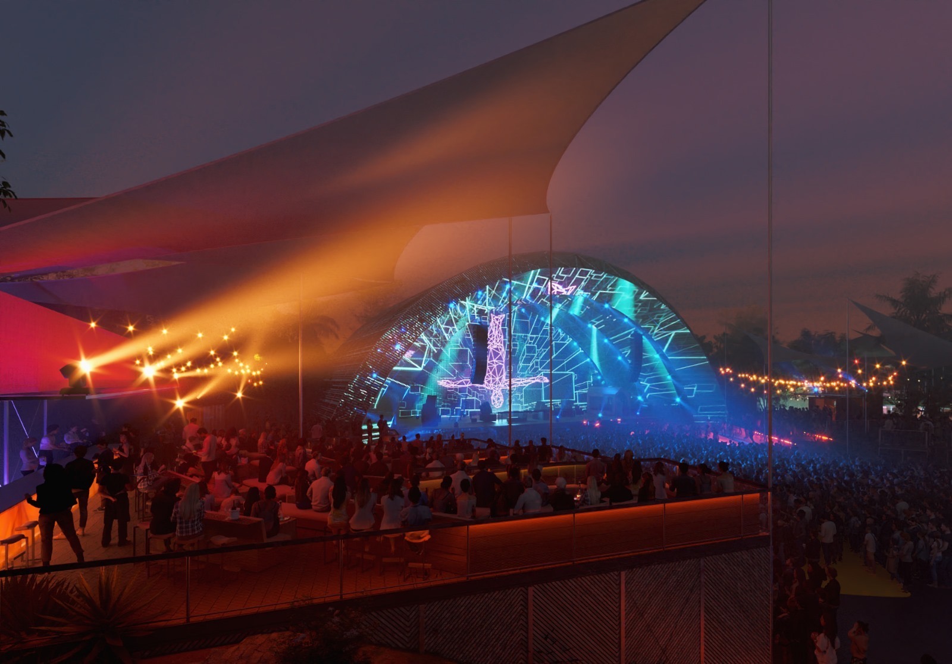
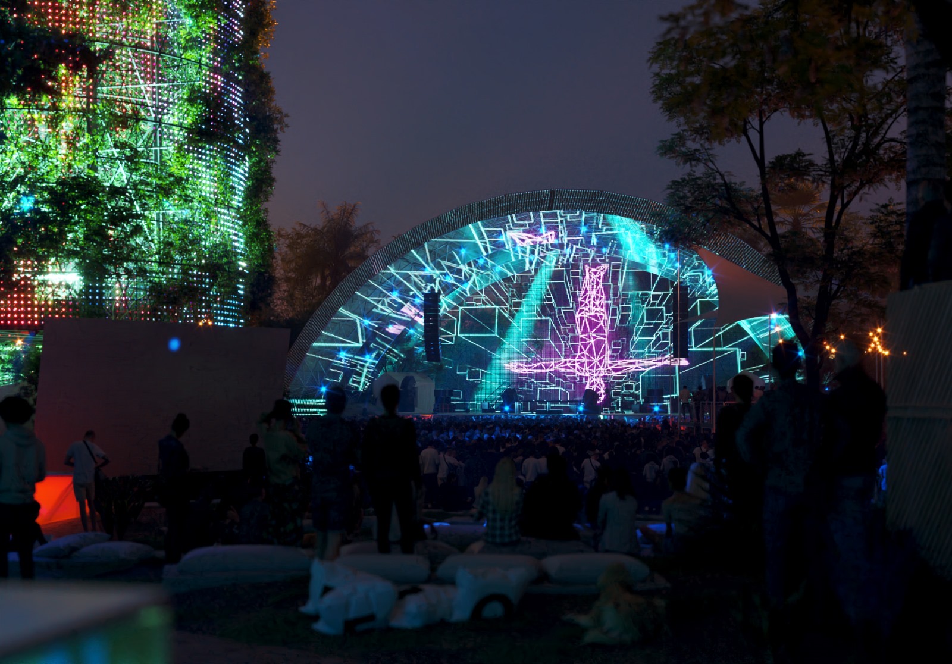
Proposal for Live Nation, GUESS, and Insomniac, commissioned by Production Club. Designed in collaboration with Ignacio Espigares, Ignacio Alfaro, and Juan Sáez, with ongoing feedback from Miguel G. Risueño. The brief called for leading the creative process and defining the vision for the project. The solution: an urban oasis that would allow the space to function as both a semi-public park and an outdoor venue, establishing itself as one of the key venues and landmarks in Los Angeles.
Located in one of the most industrial and underserved neighborhoods — surrounded by recycling plants, waste facilities, and people experiencing homelessness — the design posed a significant challenge: reconciling the safety and livability of the space with the quality of the live experience and a strong sense of social awareness.
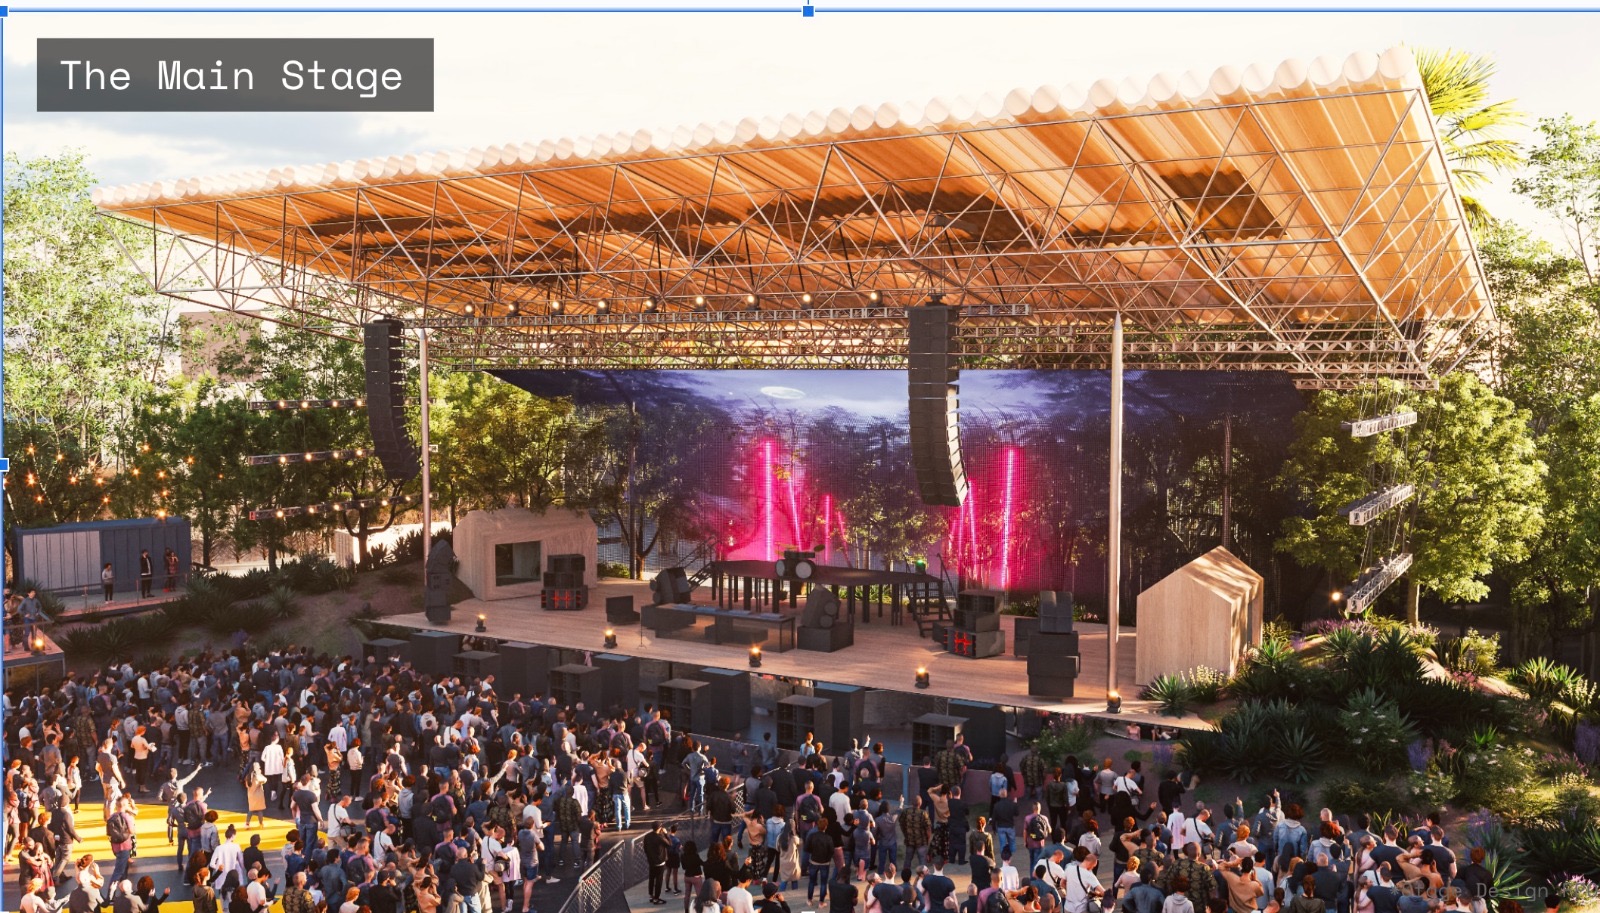
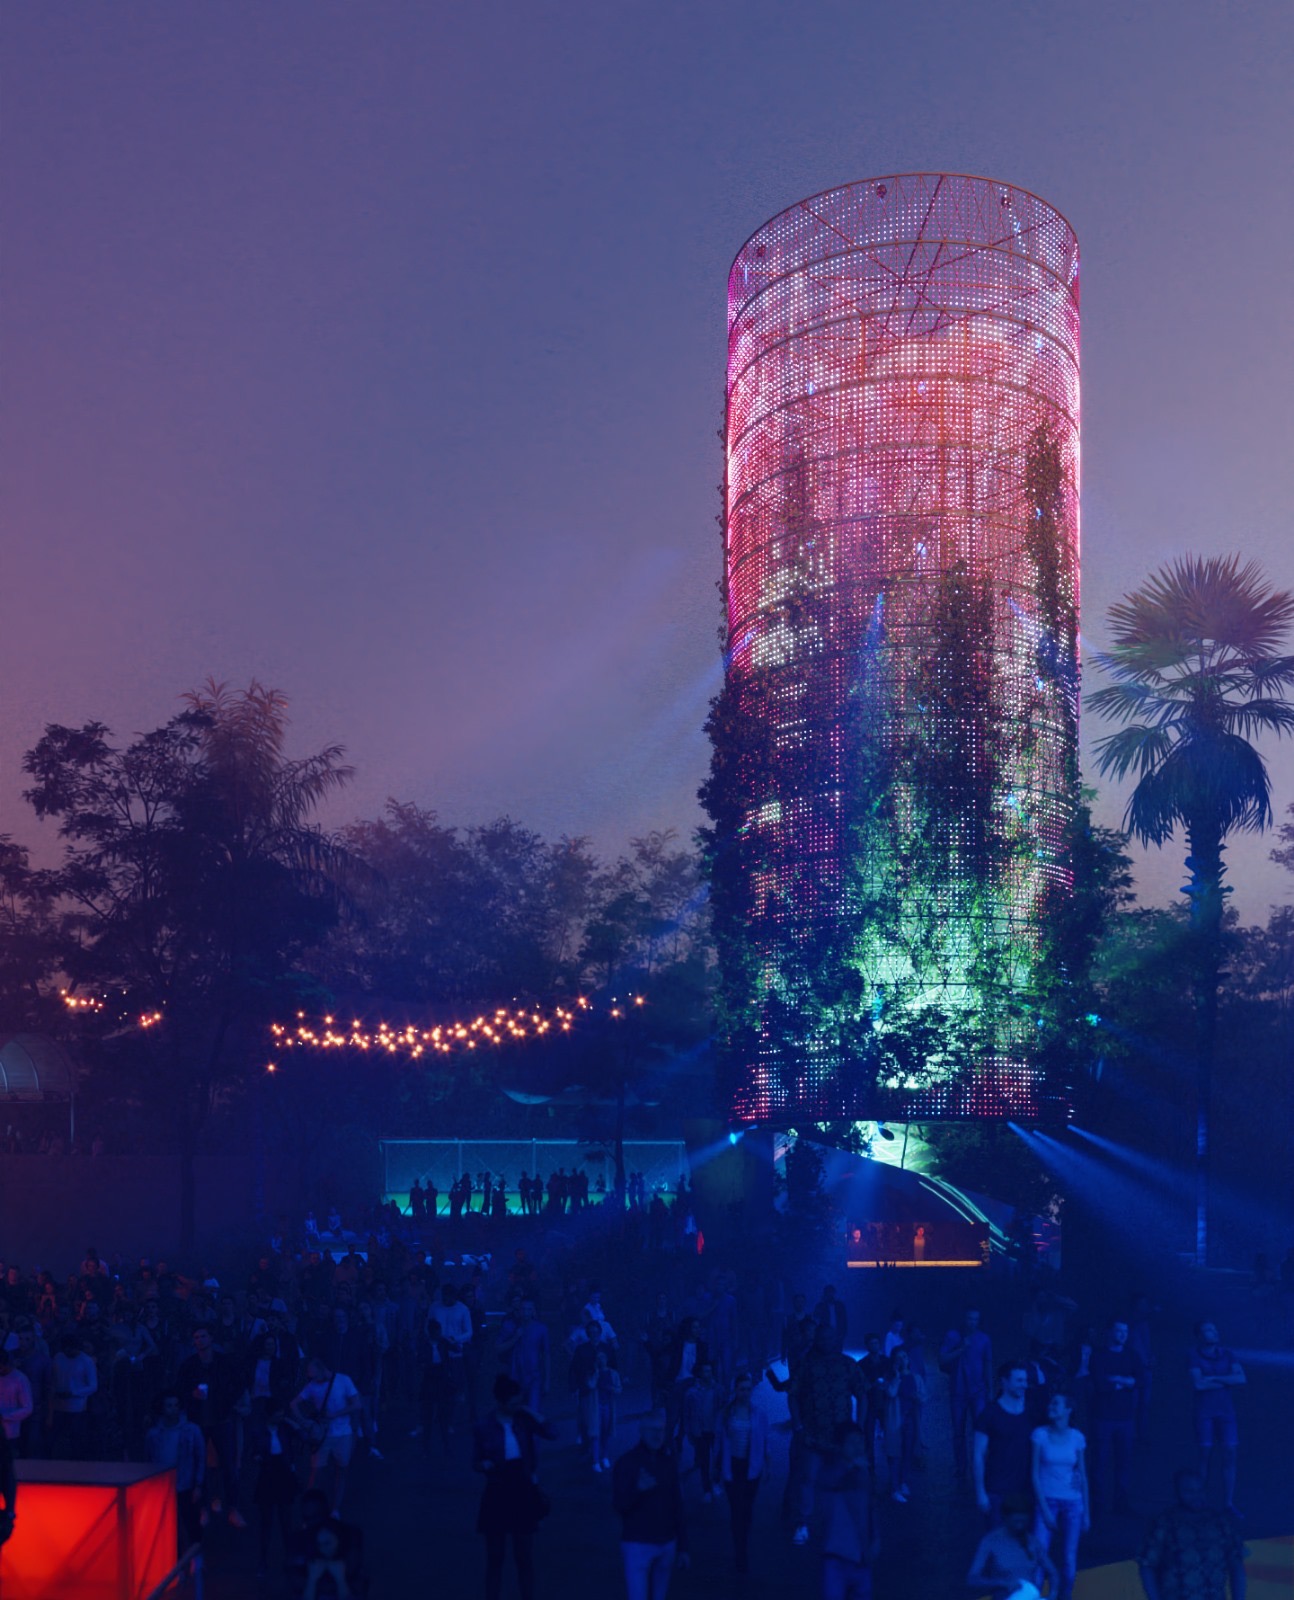
The project proposed combining a homeless shelter, workshops, a concert space, a semi-public park, and dedicated areas for VIP guests and staff. It featured two stages: one covered and one for smaller live performances. The tower, serving as the concert control room, also acted as a landmark and screen where performances could be projected, functioning as a “lighthouse” within the city’s industrial landscape.
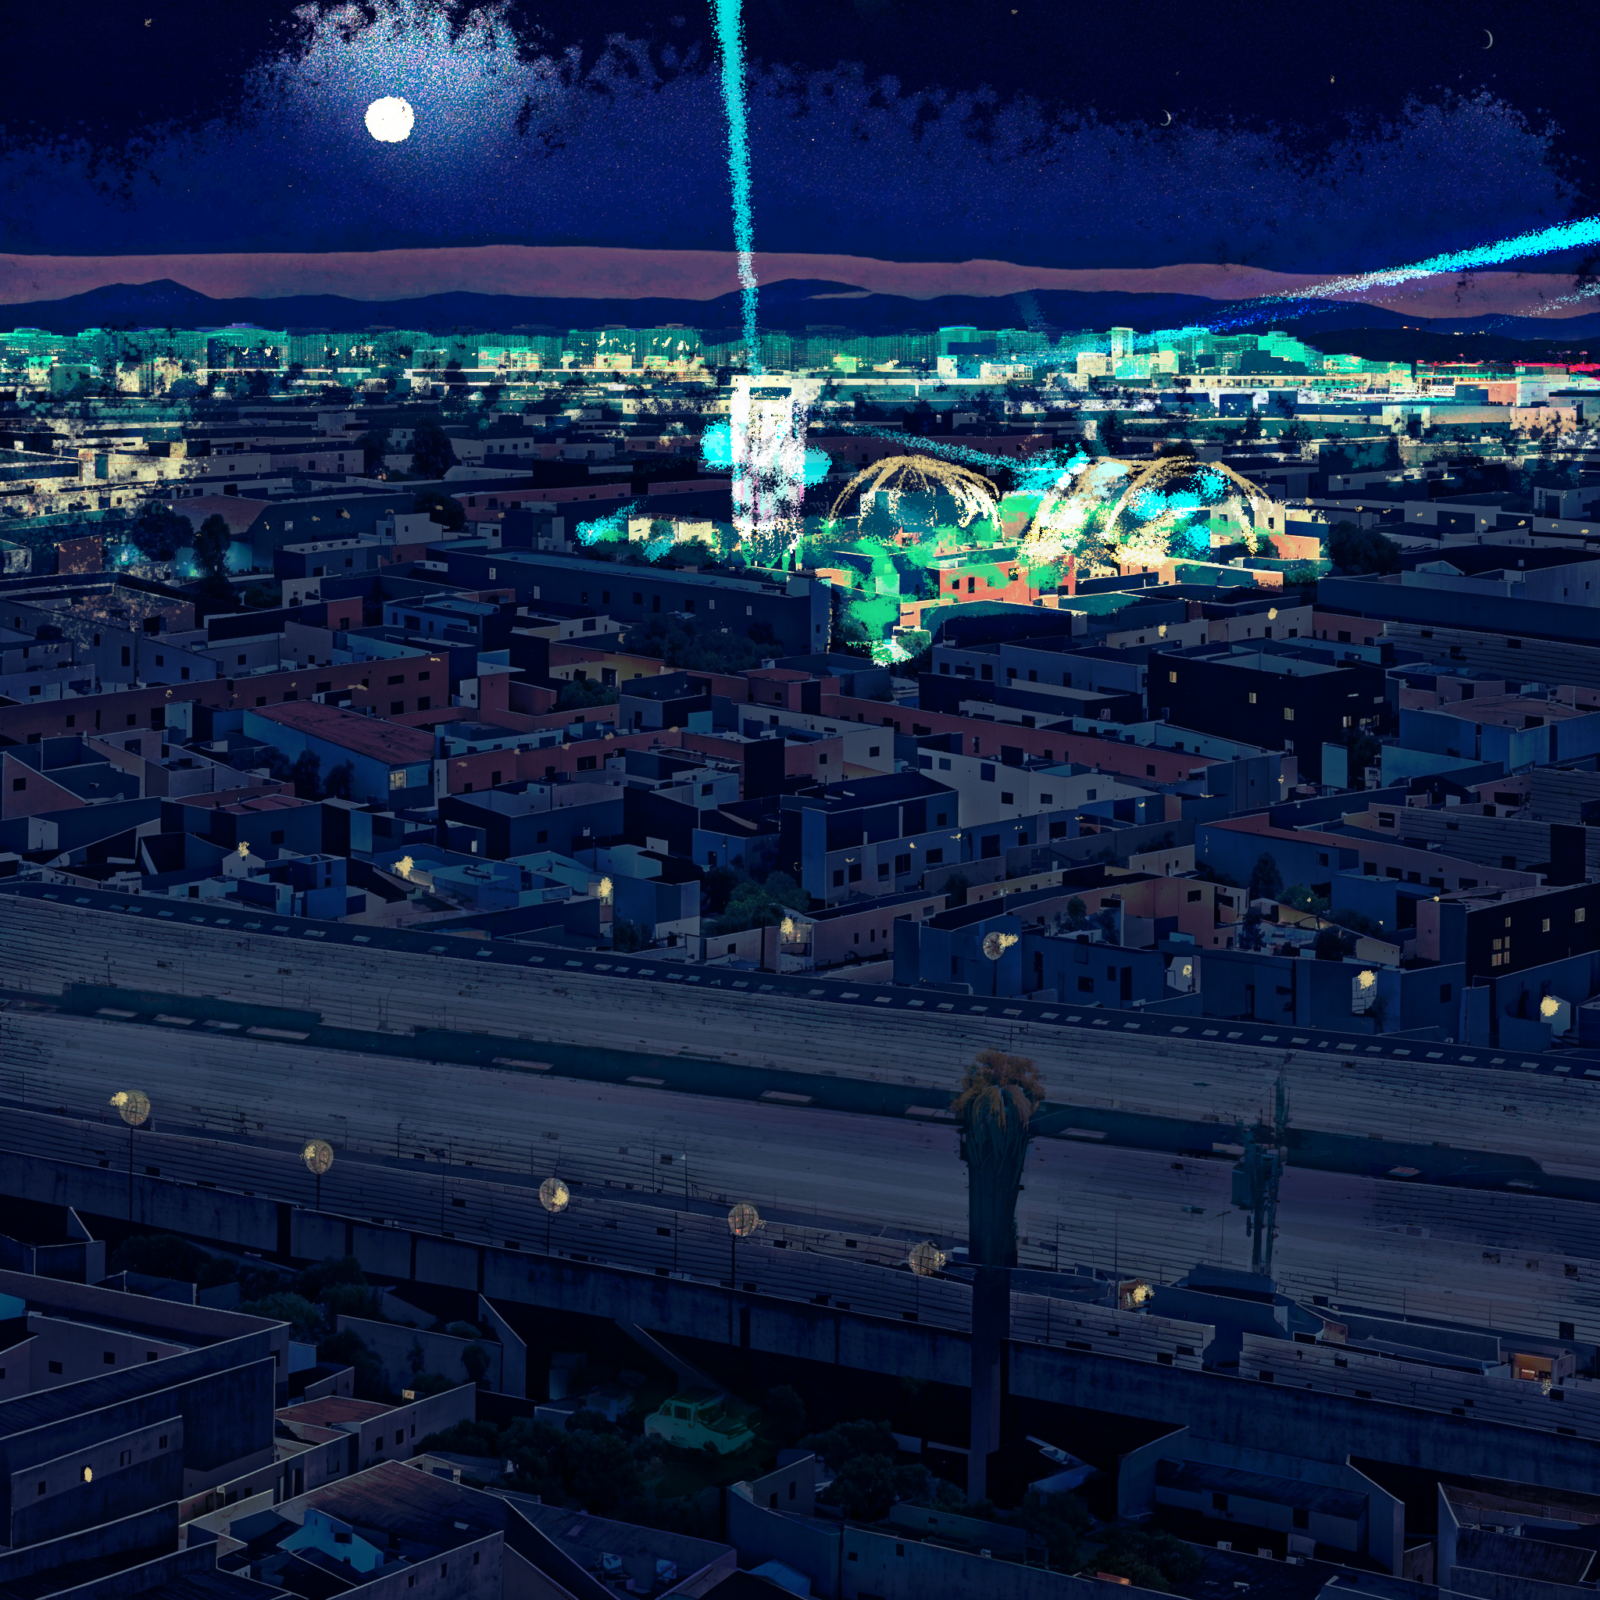
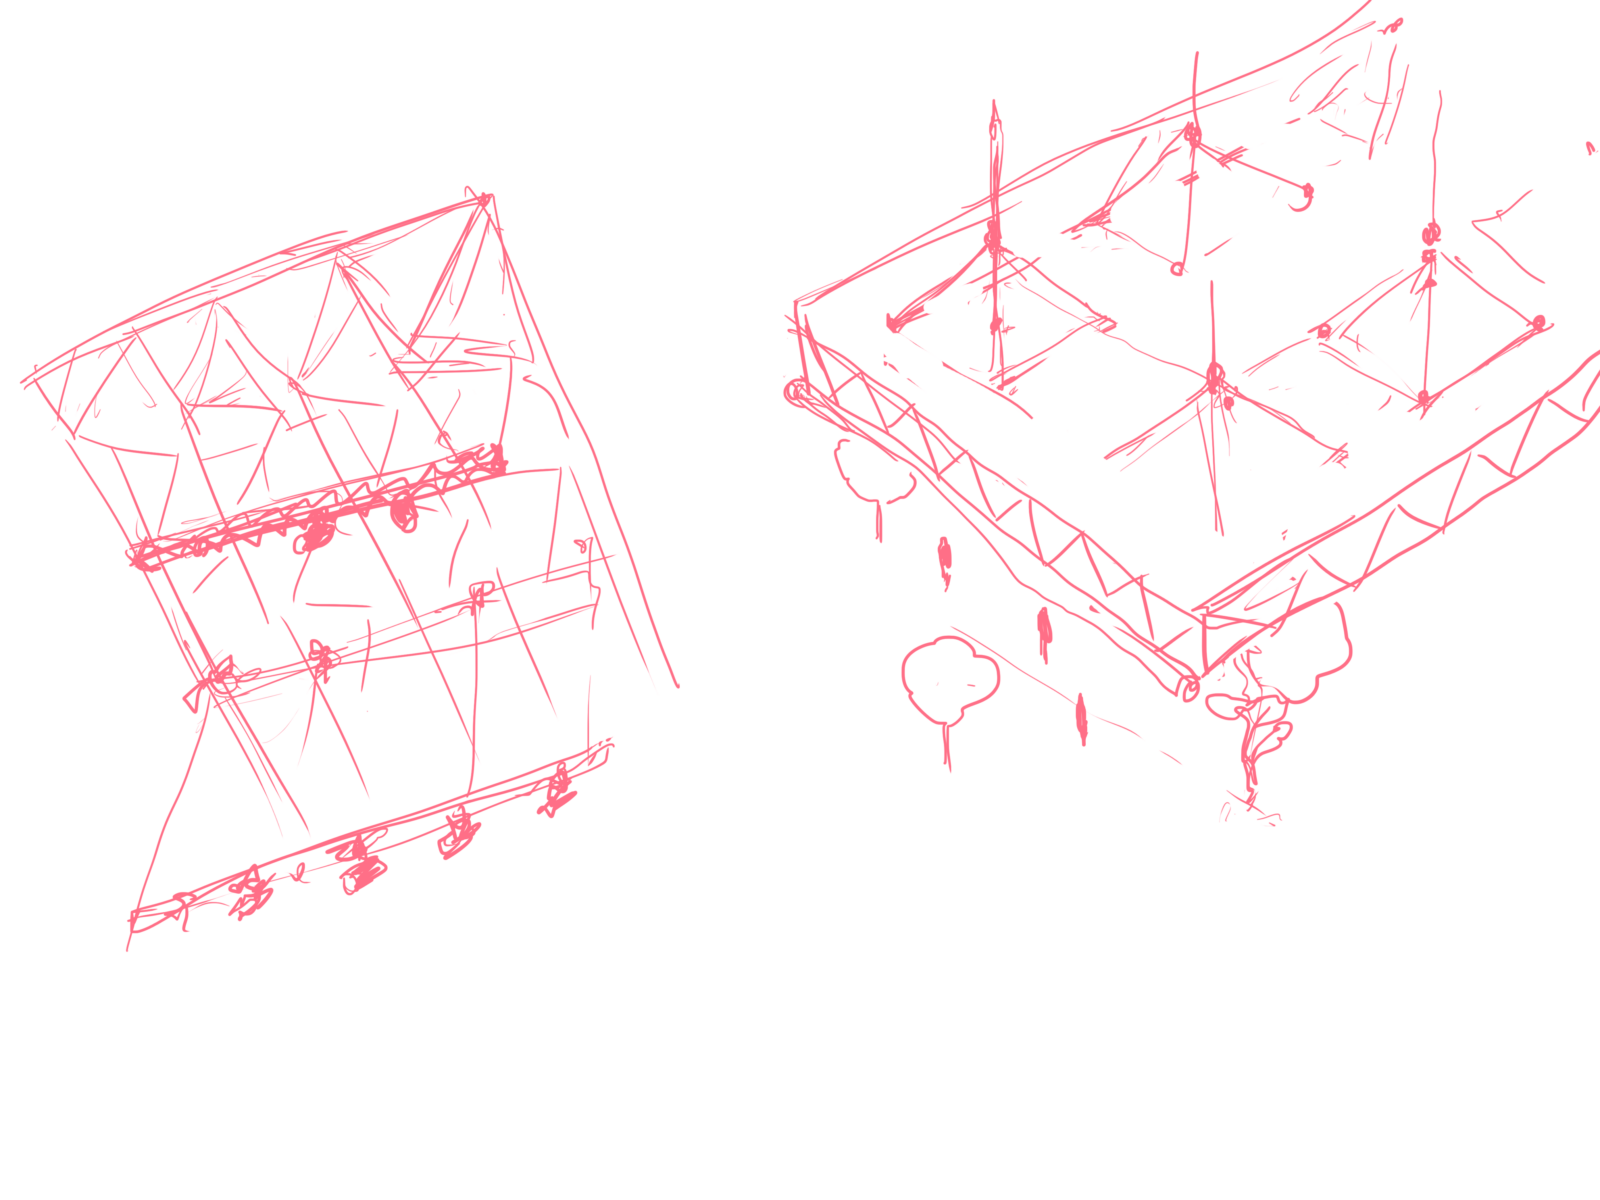
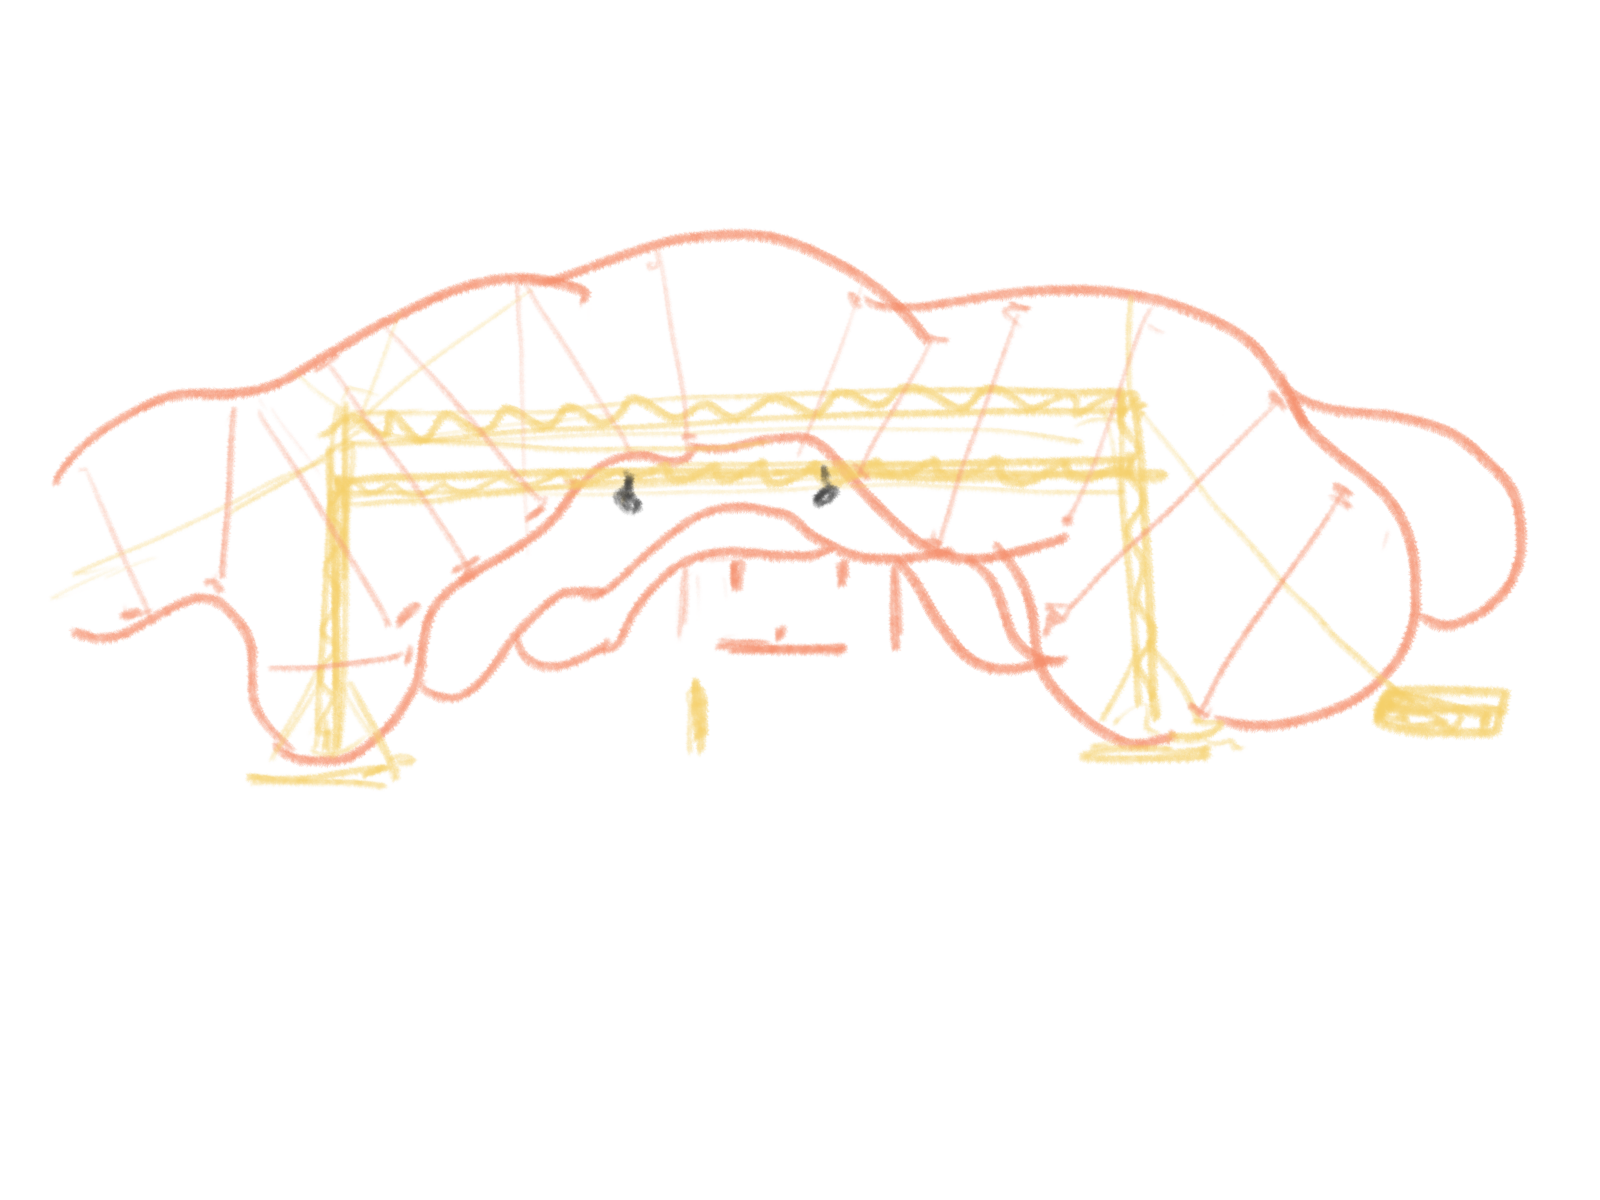
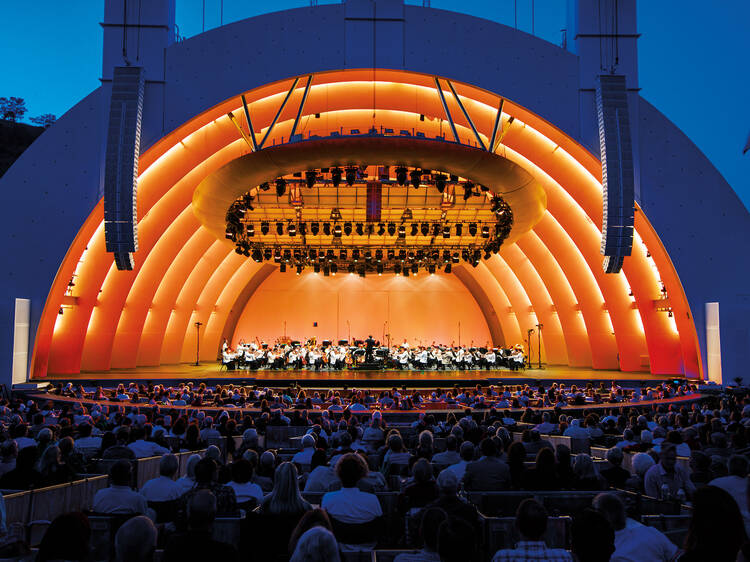
The main stage, a triple vault made of V-Thru LED video inspired by the Hollywood Bowl, would allow natural vegetation to be visible during the day, while transforming into an immersive video and light experience at night. It would work as a contemporary version of its predecessor, for a new era.
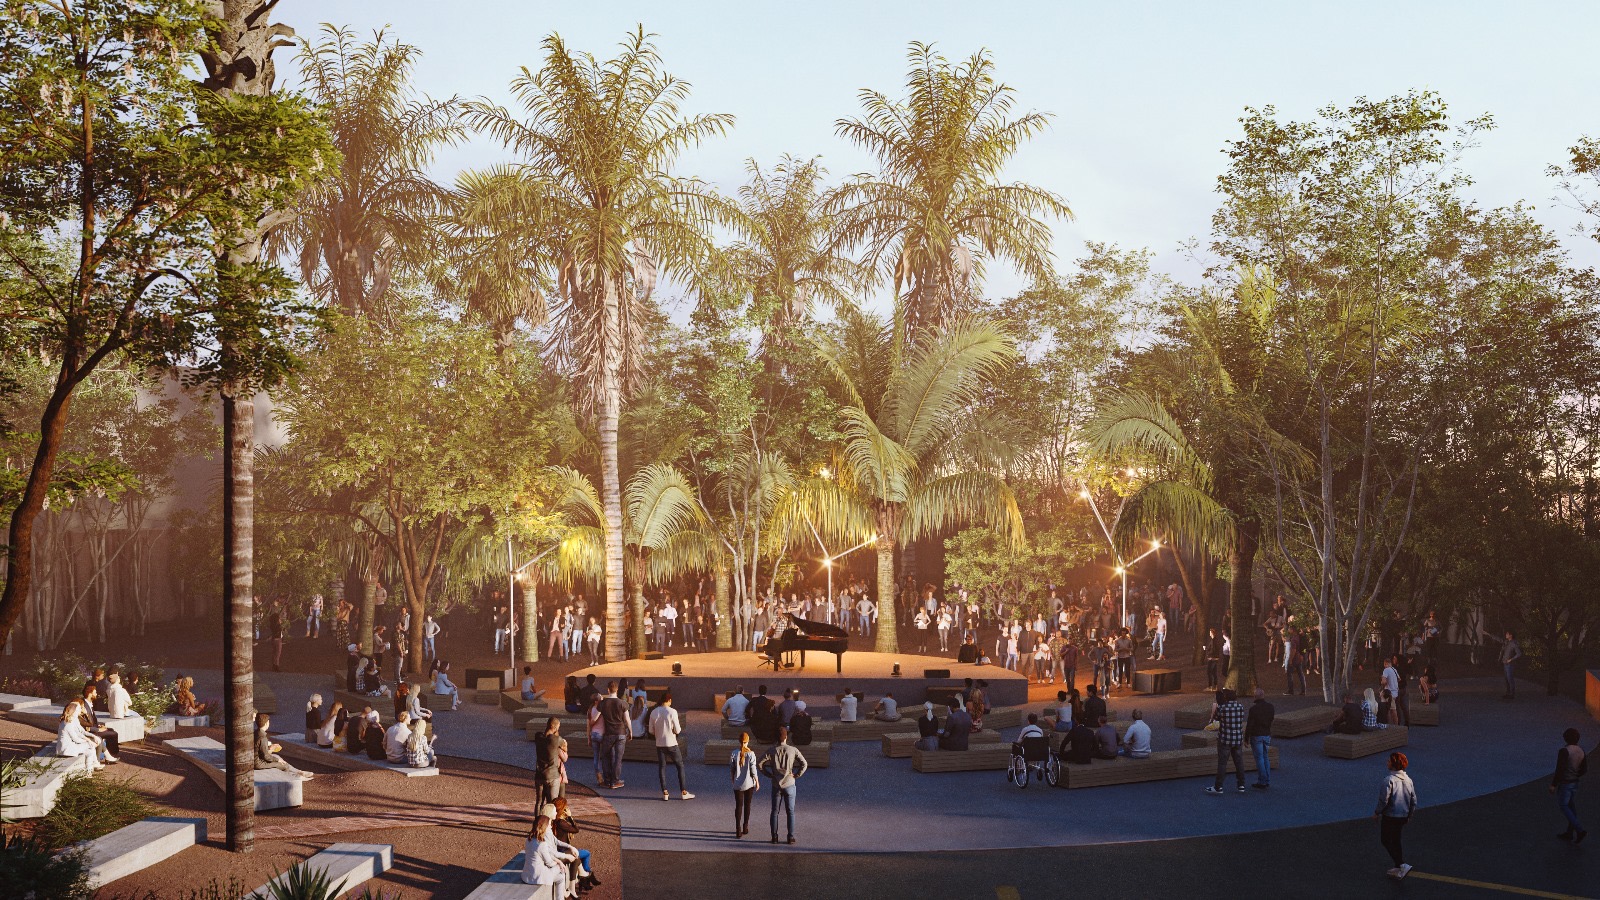
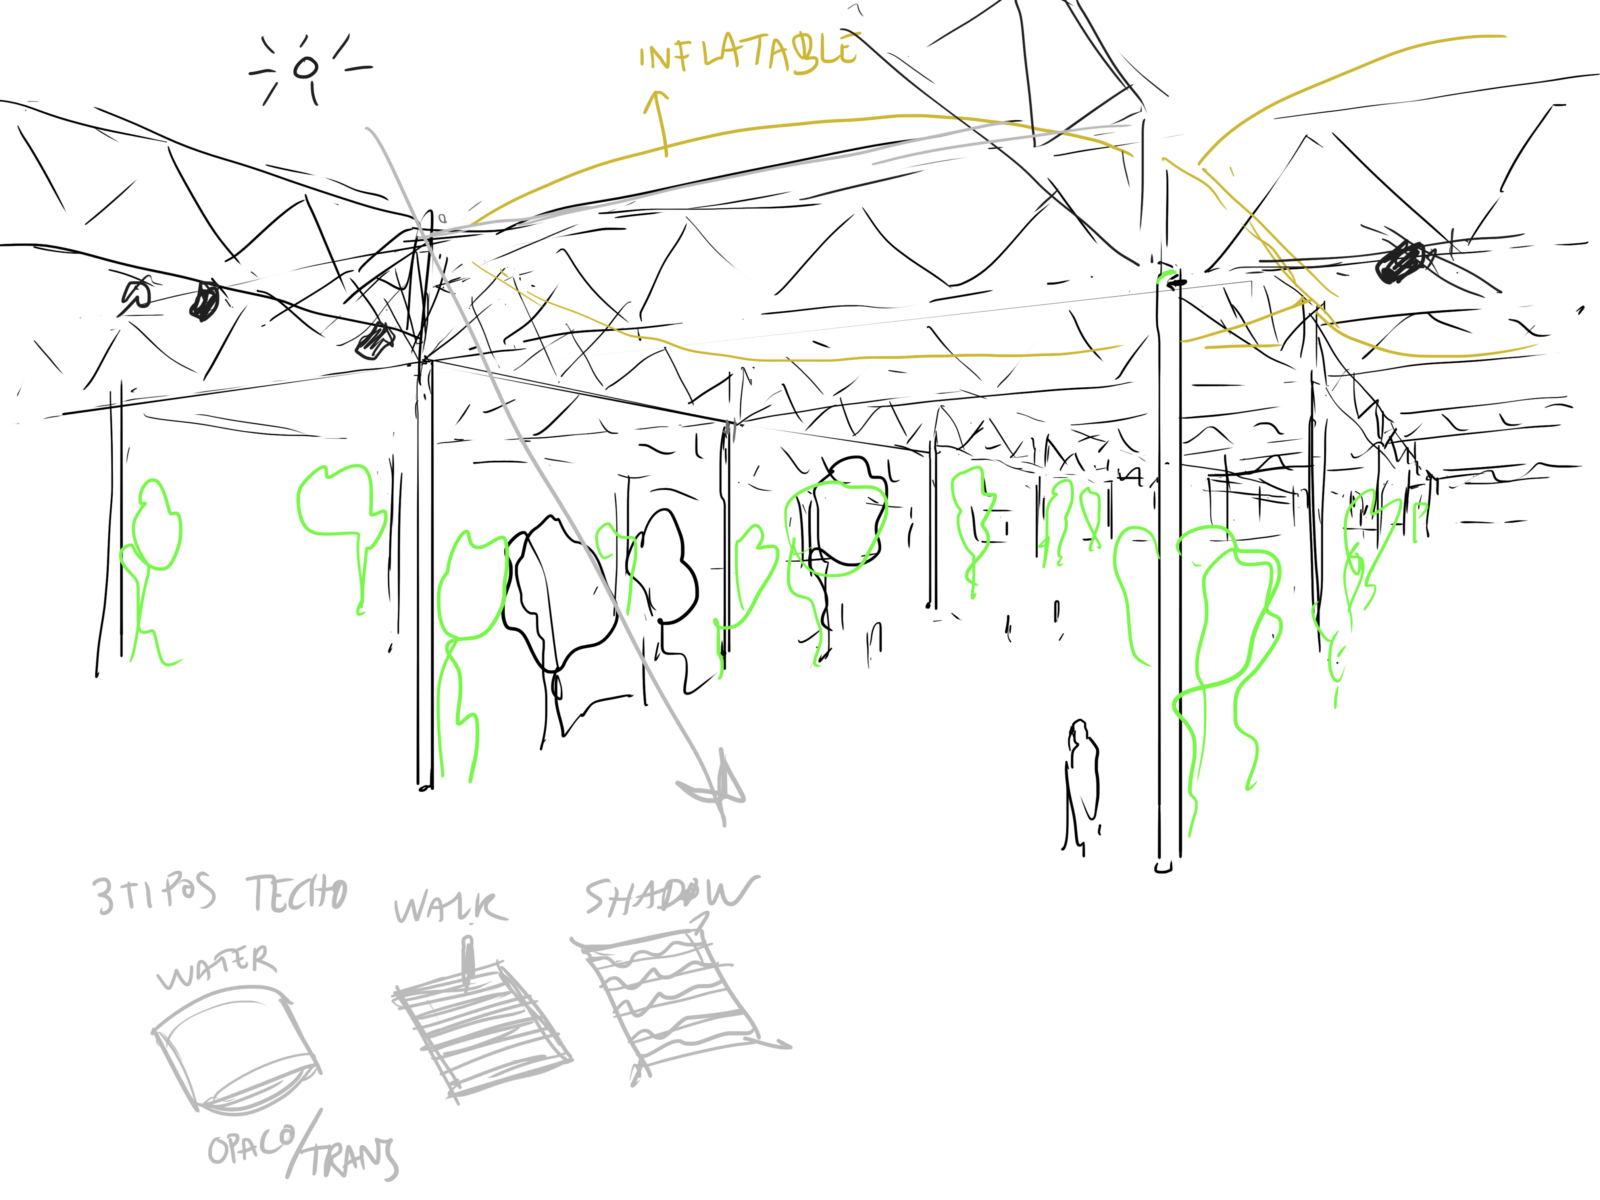
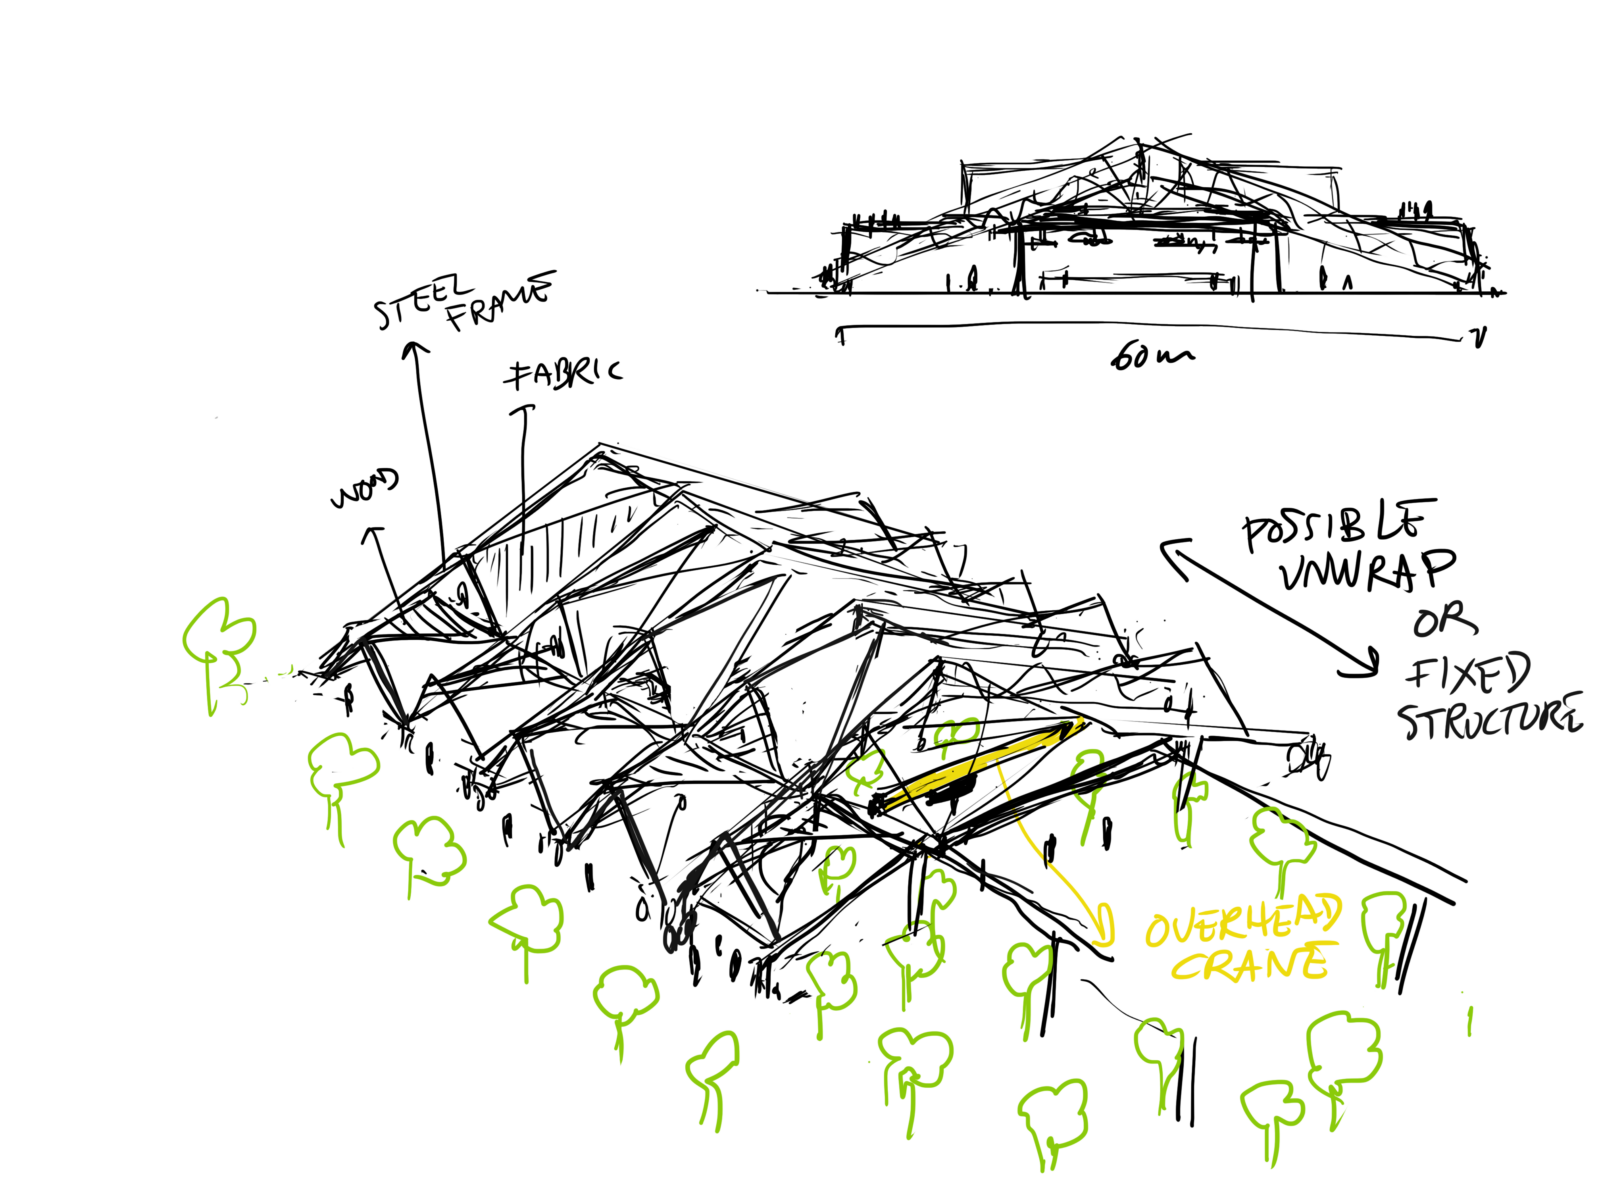
Other concepts explored included the possibility of creating a column-free covered space — a open, unobstructed surface where the stage setup could be freely reconfigured for each show, allowing the existing trees to remain in place and even expand their presence.